The Franklin D Roosevelt Four Freedoms Park, New York
Project Specification
The Franklin D. Roosevelt Four Freedoms Park, located in the East River of New York City between Manhattan and Queens, was built as a tribute to the historic wartime speech given by FDR in 1941. Designed by architect Louis Kahn in 1973, the island public park is triangular in shape and is lined with Littleleaf Linden trees around a white granite landscape. To maintain the geometrical design of the park, the Platipus Rootball Fixing System was used in lieu of stakes and guy wires.
The system also served to secure the trees against the wind loads off the surrounding water. In October 2012, just days after the official dedication, Hurricane Sandy threatened the park by producing wind gusts of over 70 mph. This major storm event did not impact the position or symmetry of the trees due to the strong stability of the anchored rootball.
Tree Anchoring System: RF2P
Posted by Ben Gooden on Fri, Apr 26, 2019 @ 9:45 PM
A safer, more sustainable way to upgrade streetscapes
From providing shade to purifying air and adding value to cities, trees deliver a huge range of benefits. However, when planted incorrectly, they can cause costly damage to infrastructure and put people’s safety at risk.
At Citygreen, we help clients, communities and stakeholders mitigate the risks associated with street trees. Our durable, proven and sustainable products promote rapidly growing tree canopies, while simultaneously preventing damage to streetscapes.
The truth about tree root damage
Having worked on projects around the world, we’ve seen the worst impacts of tree root damage. Broken footpaths can cause trip hazards that require costly, ongoing maintenance. Insurance claims lead to policy hikes, which can blow out city budgets. But that’s just the beginning.
If a city is seen to be unsafe, the reputational damage can be dire. It can bring down property values and deter people from visiting or investing. With Citygreen you can have safe, shady, tree-lined streets while also protecting your bottom line.
“The high soil volume [in Stratavault] allows trees to develop extensive root systems and, in turn, large canopies, which provide shade and visual relief in the city.”
–Fraser Miller, Rough and Milne Landscape Architects
Precision engineered treepits
Trees in cities require special care and proper planting from the outset. They need uncompacted soil volume, just like in nature. That’s exactly what Citygreen delivers with our Stratacell and Stratavault soil cell systems.
As the world’s strongest structural soil cells, Citygreen systems supply 94% of total soil volume for healthy root growth. Made from 100% recycled polymers, they contain no steel parts. That means no rusting, no corrosion –and, best of all,no maintenance.
As well as helping trees grow healthier, larger and faster,Citygreen’s engineered treepits will withstand the toughest conditions with incredible strength and durability. Heavy paving,harsh climates, high traffic. Guaranteed.
“The results have reflected exactly what the [Stratavault] system claims to do –providing enough strength to support the concrete slabs above while allowing space below for the trees to generate root growth and become established within the environment.”
–Corey Milton, Lake Macquarie City Council
Revolutionary root management systems
When it comes to keeping tree roots in check, we leave nothing to chance.Over years of research, design and development, Citygreen has created a range of industry-leading root management products that make trip hazards and streetscape damage a thing of the past.
Our innovative RootDirector product diverts tree roots downwards, so they can safely establish without surface damage. By ensuring tree roots stay well below pavements, RootDirector prevents damage from root heave –a condition that often results in removal of trees, to the detriment of the community and environment.
Our ReRoot linear ribbed barrier guides roots in a similar way but is not restricted by size or shape. It’s the perfect solution for projects that require a root-free corridor for service utilities, or trees in a high traffic area.
“Citygreen’s Root Director system has allowed the new trees to prosper without damaging the footpath. Root Director is a quality root modification product which modifies the root morphology, directing the roots 400ml below the surface to avoid damage to the pavement above.”
– Kieran Bowd, Lake Macquarie City Council
Don’t wait until the damage is done
Many clients come to us when infrastructure is irreparable, or trees have already been destroyed. But why wait until the damage is done? By investing in Citygreen’s quality solutions, you can save time, money and stress down the track.
No matter how technical your project –or where you are in the world –we can help you grow large, healthy trees without damage to streetscapes. Our experienced team will tailor a solution and guide you through the entire process–from product selection to design and implementation.Read more about our products and services in some of our recent projects.
Citygreen were extremely helpful with technical assistance. Customer service was outstanding and the team’s commitment to quality was excellent.”
–Karin Schicht, Landscape Architecture Supervisor at Penrith City Council
Get in touch
Ready to enjoy rapidly growing tree canopies with all the benefits, but none of the risk? We’d love to support your next project. Call 888-999-3990 (USA and Canada), or 1300 066 949 (Australia), or contact us for an obligation-free consultation. We have offices and distributors around the world.
Posted by Ben Gooden on Fri, Apr 26, 2019 @ 8:12 PM
We need to increase urban forests… sustainably and fast.
Around the world, forests are being cleared at an alarming rate. According to the United Nations Food and Agriculture Organisation (FAO), around 18 million acres of forest are destroyed each year. That’s one and half acres every second – or the equivalent of 20 football fields every minute. It’s a scary situation that has far reaching impacts for the environment, wildlife and humankind.
As tree canopy decreases, cities are becoming unbearably hot. The air is more polluted, public health is declining and power bills are at an all- time high. These are the impacts we feel and see – but the damage extends much further.
For example, did you know that deforestation contributes to 12% – 17% of annual global greenhouse emissions? Or that up to 28,000 species will be extinct within 25 years due to deforestation?
The solution to these problems? Increase urban forests. By helping urban foresters, architects, planners and developers grow healthy trees, Citygreen is making a difference to communities around the world.
“Citygreen has been instrumental in providing advanced and sustainable solutions for delivering large, healthy, beautiful trees in hard urban environments.”
–David Tooby, Urban Designer and Landscape Architect at King & Campbell
The environmental benefits of urban forests
It’s a fact that trees provide a huge range of environmental, health and economic benefits. Here are just a few:
Tree canopies measurably reduce the urban heat island effect, which occurs when hard surfaces accumulate, store and release heat.
Trees lower temperatures by providing shade and through evapotranspiration. Shaded areas can be 11–25°C cooler than unshaded surfaces.
Trees reduce air pollutants by absorbing them via leaf stomata (the outer ‘skin’ layers on the leaf).
Trees promote better health and reduce the rate of respiratory conditions –particularly industrialized cities.
Trees reduce the concentration of greenhouse gases in the atmosphere. Currently,around 25% of carbon emissions from fossil fuels are stored by trees.
Trees reduced energy costs. When placed correctly, they provide shade in summer, warmth in winter and windbreaks all year round.
Trees are a critical part of our ecosystem and provide habitats for wildlife.
Trees are proven to increase happiness and promote feelings of well being.
Trees help establish a sense of place and add charm to urban communities.
Want another reason to love trees? Their ability to boost property values is a bonus for architects, planners and developers.
“Large trees in urban environments are a great investment in the future, providing the city with shade, seasonal colour, clean air and character.”
–Fraser Miller, Senior Landscape Architect at Rough and Milne Landscape Architects
Proven products, personal service
For over 16 years, Citygreen has been helping to make cities greener. As the world leaders in urban landscape technology, we work in all continents and all climates – and we guarantee success..
We understand that trees need optimum conditions to thrive in urban environments –and through years of research and development, we’ve created world-class products to help trees grow to their full potential.
Our patented Stratacell and Stratavault systems are the world’s strongest structural soil cells, supplying 92% of total soil volume for healthy root growth in any conditions. Made from 100% recycled polymers, they are built to withstand even the toughest climates while delivering maximum environmental benefit. Our product range also includes:
Structural soil systems
Root management systems
Tree pit aeration and irrigation
Tree protection
Tree guying and ties Green wall systems
“Tree uptake has been 100% successful with the trees maturing quickly and establishing well”
– Jim Markin, Arborist from the City of Rossland
Working on a complex project or site?
No problem. We love a challenge. Our dedicated team of experts will work with you to devise a solution that suits your needs. Here are some of our recent projects that showcase our products and services
Want proven, sustainable urban landscape solutions that won’t cost the earth? We’d love to support your next project. Call 888-999-3990 (USA and Canada), or 1300 066 949(Australia),or contact us for an obligation-free consultation. We have offices and distributors around the world.
Posted by Ben Gooden on Fri, Apr 26, 2019 @ 7:57 PM
Together, let’s create memorable places to live, work, shop and explore
Since 2005 Citygreen has worked with architects, town planners and developers to transform hardscaped urban spaces. From shopping malls to streets capes, through to waterfront developments and theme parks, we’ve worked on countless sites around the world.
While every project is different, most large projects share a common goal –to create a sense of place and belonging within a heavily paved environment. This is where Citygreen excels. Just like our clients, we love creating cool, inviting spaces where people love to spend time. Places that spark joy and ignite imagination.
Remember those magical places from childhood that left a lasting impression? Those special streets you always aspired to live, work or shop on? These are the green oasis’s we help create with lush, healthy trees. No matter how vast the concrete –or how harsh the climate –Citygreen brings urban spaces to life.
“What was essentially a blank canvas has been transformed into a successful, vibrant and active public environment.”
– Karin Schicht, Landscape Architecture Supervisor at Penrith City Council
How to Create a Green Oasis with Urban Trees
Whether it’s leafy green canopies on a suburban street, iconic palm trees on a tourist strip or subtle shrubs in a shopping mall, trees contribute so much to the look and feel of a site. They add beauty, colour and character, particularly in heavily paved areas. But the benefits are more than aesthetic. Here are just a few ways street trees add value to a site:
Attract more visitors, shoppers and residents
Increase the value of assets in a region
Provide shade and lower temperatures
Reduce energy usage and air pollutants
Enhance street appeal and visual impact
Promote feelings of happiness and well being
Encourage social and community engagement
“[Citygreen] gives trees the opportunity to grow to their mature size in a harsh urban environment.”
–Kate, Landscape Architect from Gamble McKinnon Green
Strong, sustainable solutions – with proven results worldwide
The harder the environment, the more difficult it can be to achieve healthy tree growth –but not when you work with Citygreen. Our advanced urban landscape solutions allow trees to flourish in any environment.
Our patented Stratacell and Stratavault systems are the world’s strongest structural soil cells, supplying 92% of total soil volume for healthy root growth in any conditions. Made from 100% recycled polymers, they are built to withstand even the toughest climates while delivering maximum environmental benefit.
By allowing trees to reach their full potential faster, Citygreen solutions help cities, communities and clients to reap the benefits of street trees sooner. Plus, with our focus on customer service and technical support, we make the process easy.
“Personal service and follow up is fantastic. I’m a believer in the system.”
–William Wells, Senior Landscape Architect at LK Architecture
Citygreen Success Stories
As the leading global practitioners for successful tree growth outcomes, we have many success stories. Here are a few of our favourites.
Are you an architect, planner or developer who wants to create an unforgettable public space? We’d love to support your next project. Call 888-999-3990 (USA and Canada), or 1300 066 949 (Australia),or contact us for an obligation-free consultation. We have offices and distributors around the world.
Posted by Ben Gooden on Fri, Apr 26, 2019 @ 7:43 PM
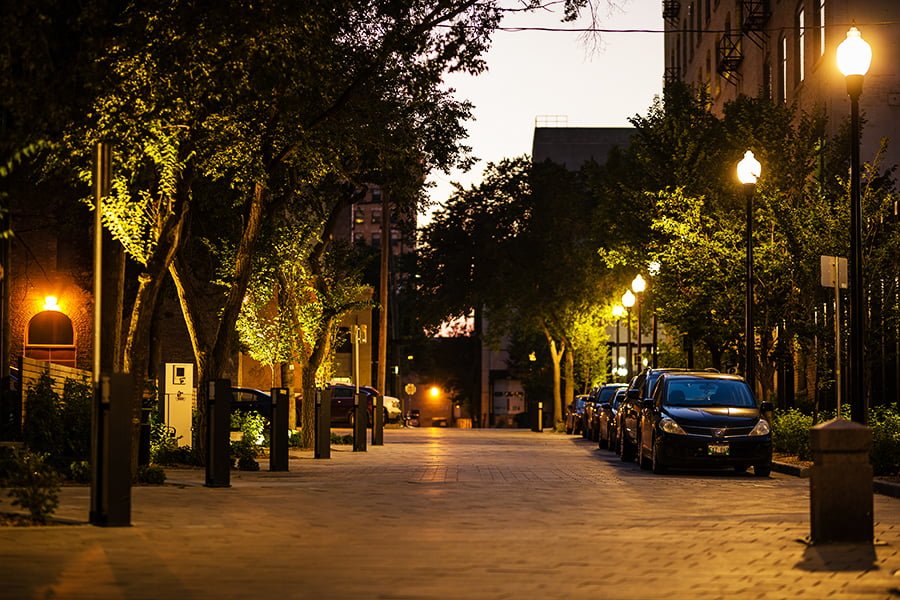
As part of the City of Winnipeg’s Northeast Exchange District Renewals project, WSP Canada Group Limited was contracted to redesign John Hirsch Place as a unique shared space roadway in Winnipeg. The project involved the reconstruction of John Hirsch Place in Winnipeg’s historic exchange district and redesigning the right of way to a curbless shared street based on the Dutch ‘Woonerf’ (living street) model, which involves traffic yielding to pedestrian activity and significant landscaping to enhance the pedestrian environment. The curbless design was used to avoid defining areas and boundaries that restrict pedestrian movement but rather allow pedestrians to move freely within the site. Limited parking within the roadway is available, and vehicles are slowed by traffic calming measures such as bollards, narrow path of travel, and limited sight distance to discourage a large volume of vehicle traffic and enhance pedestrian safety and environment. The project is notable for its links to the district’s cultural context, technical innovations, and quality of design.
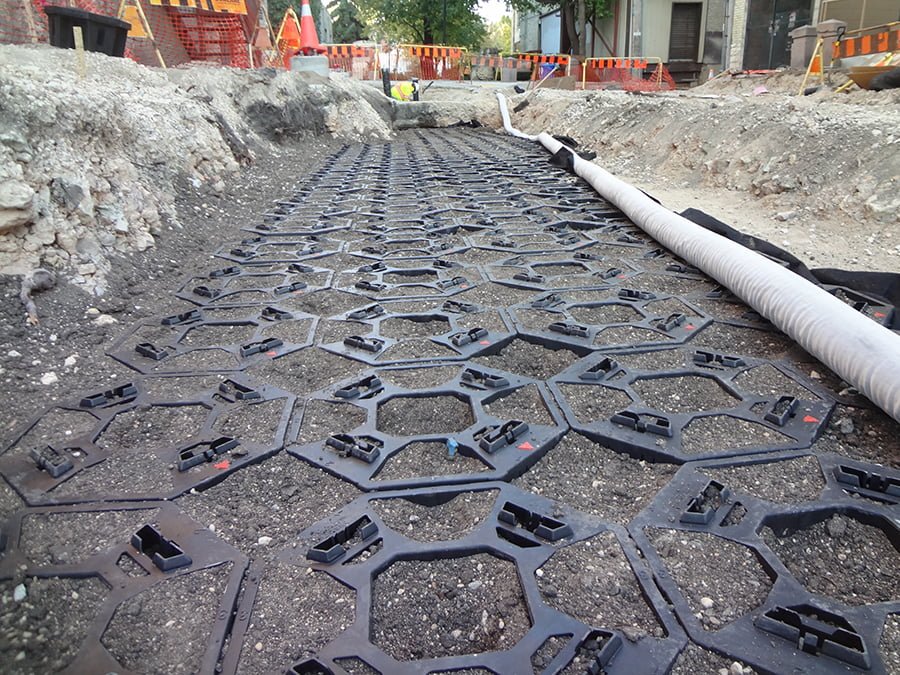
To accommodate the significant landscaping along John Hirsch Place, a soil retention system was installed to provide uncompacted soil volume necessary for tree growth and provide opportunity to greatly increase plantings and trees in the public right of way, while not restricting the roadway for all road users. Stratacells, capable of withstanding vehicular traffic and pavement loads, were placed beneath the roadway due to the proximity of existing trees to the roadway that required additional soil volume.
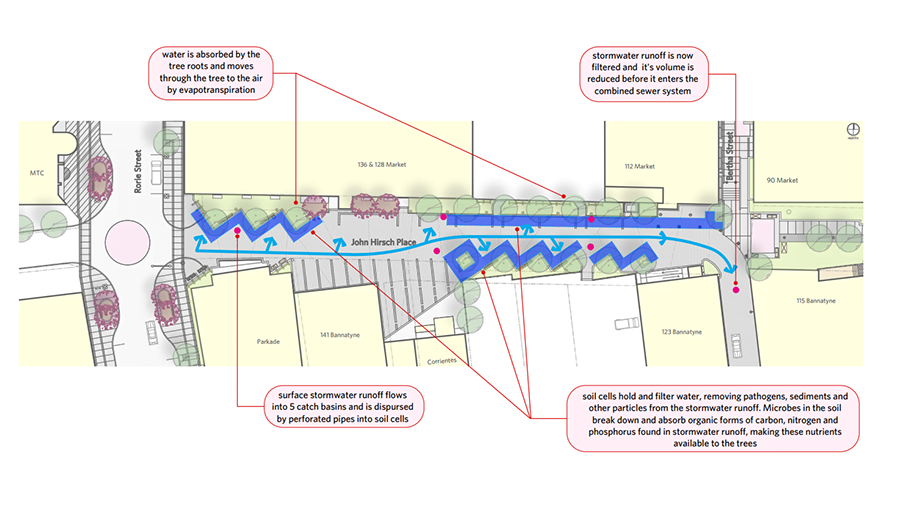
Stormwater enters the systems along the roadway through a series of catch basins to reduce loading on a combined sewer while providing water for the tree roots. The sustainable drainage system provides financial benefit by reducing maintenance requirements and loading requirements for an aging sewer system in Winnipeg’s downtown area. The system is the first of its kind in Winnipeg and was chosen because of the limited right of way available and the need for soil volume underneath the roadway.
Due to the broad and complex nature of the project, transportation engineers, land drainage engineers, and landscape architects collaborated to develop the Woonerf design and blend traditional roadway improvements with innovative drainage solutions
and significant streetscaping and landscaping to effectively create a unique shared space that will provide an example for the feasibility of shared streets in Winnipeg in an effort to aid in future reconfigurations of roadways to shared spaces.
This paper highlights the key components from this project with a focus on Winnipeg’s first Woonerf roadway design and the Stratacell soil retention system pilot project and the social and environmental benefits resulting from the project.
Woonerf Shared Space Roadway
The City of Winnipeg outlined key objectives in the Transportation Master Plan, released in 2011, that focus on creating roadways that integrate with land use, support healthy living, and are safe, equitable to all road users, and accessible. The Woonerf model accomplishes these goals as sharing pedestrian and vehicle roadway without any grade separation the streetscape creates a clear, safe, comfortable, and accessible pedestrian environment. Pedestrians are able to move freely in and out of the shared roadway from adjacent spaces and are able to rest at multiple seating locations regardless of any mobility impairments.
Previously, John Hirsch Place was a one way roadway with parking on one side of the road and sidewalks on either side of the road. The sidewalks featured minimal accessible accesses to the surrounding pedestrian network and parking lots and also terminated abruptly at several locations. The path of travel for pedestrians was obstructed or limited by garbage bins, fences, and trees at several locations.
Additionally, there were no pedestrian amenities or site furnishings to enhance the pedestrian environment and draw pedestrians to the roadway.
The new roadway, which boasts a design without traditional curb, sidewalk, and boulevard, accommodates accessible pedestrian movement throughout the project area and to connecting roadways, pathways, parking lots, and buildings. The curbless roadway created design challenges due to numerous connections and accesses along the roadway including parking lots, sidewalks, walkways, entry ways, and ramps with varying elevations. Some curbing was included in the design on one side to provide guidance for vehicles, identify parking locations, protect trees and site furnishings where bollards could not be placed, and also provide a planting area above road grade at parking locations. Bollards were installed along the roadway to provide guidance for vehicles while also providing protection for vulnerable road users within areas designated for pedestrians only.
Pedestrian areas feature benches, planters, and informational panels highlighting the historic significance of the area. These areas draw in pedestrians and are used as meeting locations and breaks for nearby workers and residents during the summer months. Community planters allow nearby residents and businesses to plant and maintain their own plants and take ownership of the landscaping in the area, creating a heightened sense of community involvement along the roadway and in the area.
The project also included the installation of significant pedestrian lighting along the roadway to address safety concerns and promote pedestrian activity during the evening. The roadway is frequently used in the evening because of events at the surrounding theatres and concert hall as well as many nearby restaurants. Additionally, flood lights were installed to illuminate trees and artistic lighting was incorporated on buildings to enhance the aesthetics of the area, while maintaining the historic character of the area.
Vehicle access is maintained along the roadway, as well as a limited amount of parking spaces. The intent of a shared roadway is to decrease driver comfort as a traffic calming measure while maintaining access and parking. While vehicles are restricted in how they move throughout the area, pedestrians are encouraged to move freely from connected pathways, parking lots, and building accesses and utilize the entire roadway.
Another typical feature of a Woonerf is significant landscaping, which along John Hirsch Place consists of raised community gardens for annuals to be planted, new and existing trees along the north and south side of the roadway, climbing ivy’s placed on fences and screens, and perennials placed in planting areas along both sides of the roadway to fill in the space around trees and separate buildings from the roadway. The increased landscaping, combined with other pedestrian environment elements such as benches, artwork, and other furnishings enforce the pedestrian first design of the shared roadway. This provides a social benefit to those who live, work, or travel through the area to enjoy the space while enhancing the pedestrian network in the area.
Stratacell Soil Retention
To accommodate the significant landscape and limited right-of-way within John Hirsch Place, a key component of the design was the incorporation of the Stratacell soil retention system beneath the roadway. The successful application of the soil retention system allows for the trees and shrubs to have sufficient soil volume to facilitate grow and development, while maximizing the available right-of-way for all road users.
The system provides additional benefit by significantly reducing stormwater loading into the combined sewer system to create a more sustainable drainage for stormwater by supplying the tree roots. Stormwater enters the Stratacell system and is absorbed and filtered by the soil. Once the soil becomes saturated, remaining stormwater then flows into the sewer from the sub drain located beneath the system. The City of Winnipeg is exploring options to reduce flow and loading within its aging combined sewer network. Stormwater relief through a soil retention system such as the Stratacell system allows for heavy loading from stormwater to be significantly reduced.
Trees require an abundance of soil for roots to obtain nutrients, oxygen, and water. Conventional methods of providing uncompacted soil require space within the sidewalk either through alternative soil retention systems or traditional sodded boulevards. Where boulevard or sidewalk space for uncompacted soil is unavailable, the Stratacell system can be used to utilize space underneath a roadway to provide additional soil volume for trees to obtain nutrients, air, and water, while still providing the structural strength as a subbase for the roadway. During excavation of the roadway, it was found that tree roots did not grow into the road due to the base and pavement, limiting the growth of the trees. The Stratacells are placed as close to trees as possible to allow for roots to easily enter the system. The existing trees’ roots were pruned where possible to allow for the cells to be placed closer to the tree and maximize the effectiveness of the system. Cell location was not finalized until during construction due to the unknown extent of the root system for each tree. For new tree locations, cells were placed all around the base of the tree with an opening located where the root ball was to be placed.
The system allows for trees in developed urban areas to grow by providing water and air to the system. Perforated drainage pipe runs throughout the Stratacell matrix so that water can enter the system through a series of catch basins and saturate the soil beneath the road. Air circulates into the system through a series of air vents that are spread out through the matrix with vent covers at the surface. The system is protected by geotextile fabric to prevent soil from escaping or from surrounding material from entering the system. Drainable material is used as a base for the Stratacell to be placed on to allow for water to enter the subdrain if necessary. The cells interlock with one another to provide the strength needed to support the pavement structure and vehicular loading and can be stacked atop one another to increase soil volume.
The Stratacell system was placed beneath 20% of the roadway pavement and the total area of the Stratacell system, combined with the planting areas made up approximately 45% of the public right of way within the construction limits. The planting areas and Stratacells allowed space and soil volume for approximately 600 perennials, as well as 20 new and existing trees and several planters. The landscaping area is protected from drivers through the placement of bollards as well as the construction of raised planters using reclaimed timber as well as concrete curbs.
John Hirsch Place was chosen as a pilot location due to the presence of mature trees along the roadway that could not get sufficient soil volume from planting areas alone. Another benefit for the Stratacells is stormwater management. Downtown Winnipeg is comprised of old combined sewers requiring maintenance, repair, or replacement. To reduce the loading on the combined sewer system, stormwater is sent through the Stratacell system. Once the system is saturated, water enters a subdrain beneath the system that then connects to the sewer.
Conclusion
Overall the implementation of Winnipeg’s first Woonerf created a shared space that promotes pedestrian activity within the right of way with enhanced pedestrian facilities and safety while maintaining limited vehicle access and parking. The roadway was designed for pedestrians first to encourage pedestrian traffic in the area and create a destination through pedestrian areas with benches and site furnishings, improved
lighting, accessibility within the project area as well as connectivity to the existing pedestrian network. Safety was improved through traffic calming measures and fixtures such as bollards to prevent vehicles from entering pedestrian spaces and provide guidance through the area.
Winnipeg’s first street to incorporate Stratacells allowed for the necessary soil volume to be available for the significant landscaping in the area while also not limiting the right of way for road users, which was a key goal of the project due to the space constraints in the urban environment. Overall, the soil retention system and planting areas make up approximately 45% of the public right of way and provide the soil volume necessary for the growth of approximately 600 perennials and 20 new and mature trees. The soil retention system provides additional benefit in stormwater relief for an old combined sewer system, where reducing loading was another key goal of the project in order to reduce costly sewer maintenance work. Stormwater enters into the soil retention system and only enters the combined sewer if the soil becomes saturated and the additional water enters the subdrain, connected to the combined sewer.
The project utilized new innovative roadway design concepts and tools to improve the pedestrian environment while maintaining vehicle requirements; innovative drainage to reduce sewer stormwater loads and facilitate tree growth; and significant streetscaping and landscaping to create a complex shared space that benefits all road users. The project shows the success of a multidisciplinary team working together and expanding their expertise through innovation and collaboration to meet client needs for a broad and unique project and encourage the future construction of shared streets in Winnipeg.
Urban trees enhance Avon River Precinct in Christchurch, NZ
The Avon River Precinct (ARP) is a new city promenade and waterfront enhancement along the Ōtākaro/Avon River in Christchurch, New Zealand. The project marks an important milestone in the city’s recovery from the earthquake that devastated Christchurch in 2011.
Extending 2 kilometres through the heart of the city from Christchurch Hospital to the Margaret Mahy Family Playground, the ARP promenade has been designed as a series of seamlessly connected usable spaces. These include a ‘shared space’ for walking, cycling, driving and tram riding, and a ‘flexible space’ for outdoor dining, parking bikes/scooters and social interaction. The ARP also includes an extensive rain garden for stormwater management and landscape amenity.
Project goals
Prior to the promenade development, there were very few trees within Oxford Terrace adjacent to the river, as this was primarily designed for cars. A major goal of the project was to transform this into a shared space and beautify the area with large, healthy trees. By adding trees, the ARP would become both more inviting and more functional.
As Fraser Miller of Rough and Milne Landscape Architects explained, “Large trees in urban environments are a great investment in the future, providing the city with shade, seasonal colour, clean air and character.”
“For this project, we wanted to avoid small, lollipop trees in paved areas in favour of bigger trees. We needed trees that would thrive in the restricted tree pit situations and provide a lasting legacy for the city. Particularly as these trees would be the signature Red Maples, which would create continuity along the length of the promenade.”
Project challenges and solutions
Due to the complexity and magnitude of this project, many factors were considered to determine the best approach.
“From the outset, we needed to prepare a robust installation methodology, work around underground services, and develop a specialised tree pit mix for the soil cells”, said Fraser Miller of Rough and Milne.
While structural soil was considered as an alternative solution, Citygreen’s Stratavault was ultimately chosen for its superior soil volume, durability and proven track record.
“Although more expensive than structural soil, Citygreen’s Stratavault delivers better results over the long term”, Fraser said.
“Stratavault provides 90% topsoil compared to just 10% in structural soil. This high soil volume allows trees to develop extensive root systems and, in turn, large canopies, which provide shade and visual relief in the city”, he added.
Stratavault’s flexibility and ease of installation was also a key factor in the selection process. The requirement to work around existing new services and the proximity of city tram lines posed significant challenges for the project. However, as Stratavault units snap together quickly and easily to form an integrated matrix, installation was smooth and efficient.
Project outcomes
Since opening in November 2018, the ARP promenade has become a popular shared space connecting people to the river. It is a favourite place for locals and tourists visiting the city.
In a recent article, Ōtākaro Limited Chief Executive, John Bridgman described the project as “transformational”, adding that the new design has helped people to “embrace the river like never before”.
While it’s early days for the 20+ new trees that were planted in Stratavault cells along the promenade, Fraser Miller from Rough and Milne confirms the trees are establishing.
“The trees appear to be growing well and keeping up with the other trees planted in the fertile river banks”, he said.
Fraser also praised the Citygreen/Metrogreen team and Stratavault system, saying: “The benefits of working with Citygreen included good support from the team, detailed documentation to show clients and contractors, and a great proven product that’s easy to install around a mine field of underground services”.
Click here to watch a video by Otakaro Limited about the exciting new development, and the impact on the locals.
More about Metrogreen
This project was completed by Metrogreen – Citygreen’s trusted local partner/distributer in New Zealand. For more about Metrogreen, visit www.metrogreen.co.nz or phone +64 800 892 726.
Media credits to Otakaro Media team.
Posted by Ben Gooden on Tue, Feb 26, 2019 @ 2:08 AM
Milan in Italy is often plagued by muggy, almost tropical weather. However, an ambitious plan to plant three million new trees by 2030 could offer relief from the stifling weather. As well as helping to lower temperatures, the trees will play a major role in mitigating pollution and combating global warming.
Officials estimate that boosting the number of trees by 30% in the broader metropolitan area will absorb an additional five million tons of carbon dioxide each year (four-fifths of the total produced by Milan), plus reduce harmful PM10 small particulates by 3,000 tons over a decade. They also predict the new trees will reduce city temperatures by a significant 2C.
Renowned architect Stefano Boeri said the current green canopy of the Lombard region’s capital accounts for only 7% of the urban area – well below other European cities, like Frankfurt at 21.5% or Amsterdam at nearly 21%.
The plan is to increase this green canopy to between 17% and 20% by 2030 and, ultimately, lower
temperatures in a city where the evening mercury can be 6C (10.8F) higher than in the surrounding area.
According to city statistics, Milan endures around 35 tropical nights a year. Because of its location close to the Alps, there is very little wind to clear pollutants that become blocked in by temperature inversions, where a layer of cool air is covered by a layer of warmer air.
Plus, as Damiano Di Simine, the scientific coordinator in Lombardy for the environmental group Legambiente, describes, this also contributes to urban heating.
“It means the discomfort from thermic inversions is terrible, because the climate is very stationary. Planting trees will help this”, Mr Di Simine said.
Some ad-hoc projects have already contributed to environmental improvements, such as Mr Boeri’s Vertical Forest residential towers, completed in 2014. However, if Milan’s plan is any indication, the Vertical Forest is just the beginning.
“Great customer service, quick response times and a very in depth QA system with constant support.”
- Laura Wiesenekker, Project Engineer, Densford Civil -
“Citygreen is a very professional business, and I found everything was great in terms of deliveries, product supply and information. It was all forthcoming and helped us to complete the project.”
- Keith Burns, Architect/Designer, Keith Burns Architect -
“Citygreen offered training and invaluable technical assistance during the works.”
- James Callan, Estimating Manager, Complex Co Pty Ltd -
“Our experience, in working with a Citygreen Design Studio was second to none. We found responses from the design studio to be very timely, and technically thorough. We went backwards and forwards a number of times, looking at different iterations of the design and, nothing was too much trouble to examine and explore different possibilities. I would highly recommend the Citygreen Design Studio to any future client considering using your services.”
- Sandra Smith, Principal Landscape Architect, City Of Monash -
“We are big on compliance on all projects, and the fact that their SmartCertify cloud platform covers all bases, and supports their 20 year warranties, is critical – especially that these pits are being installed under roadways and footpaths.”
- Johny Purkaystha, Civil Program Engineer, Central Coast Council -
"I reviewed all the previous projects that we have installed in the past couple years using your product and I can happily report back that we have 0% mortality in the soil cells, which is incredible!"
- Brendan Wilton, CEO, Trim Landscaping, Bedford, Canada -