Project Overview
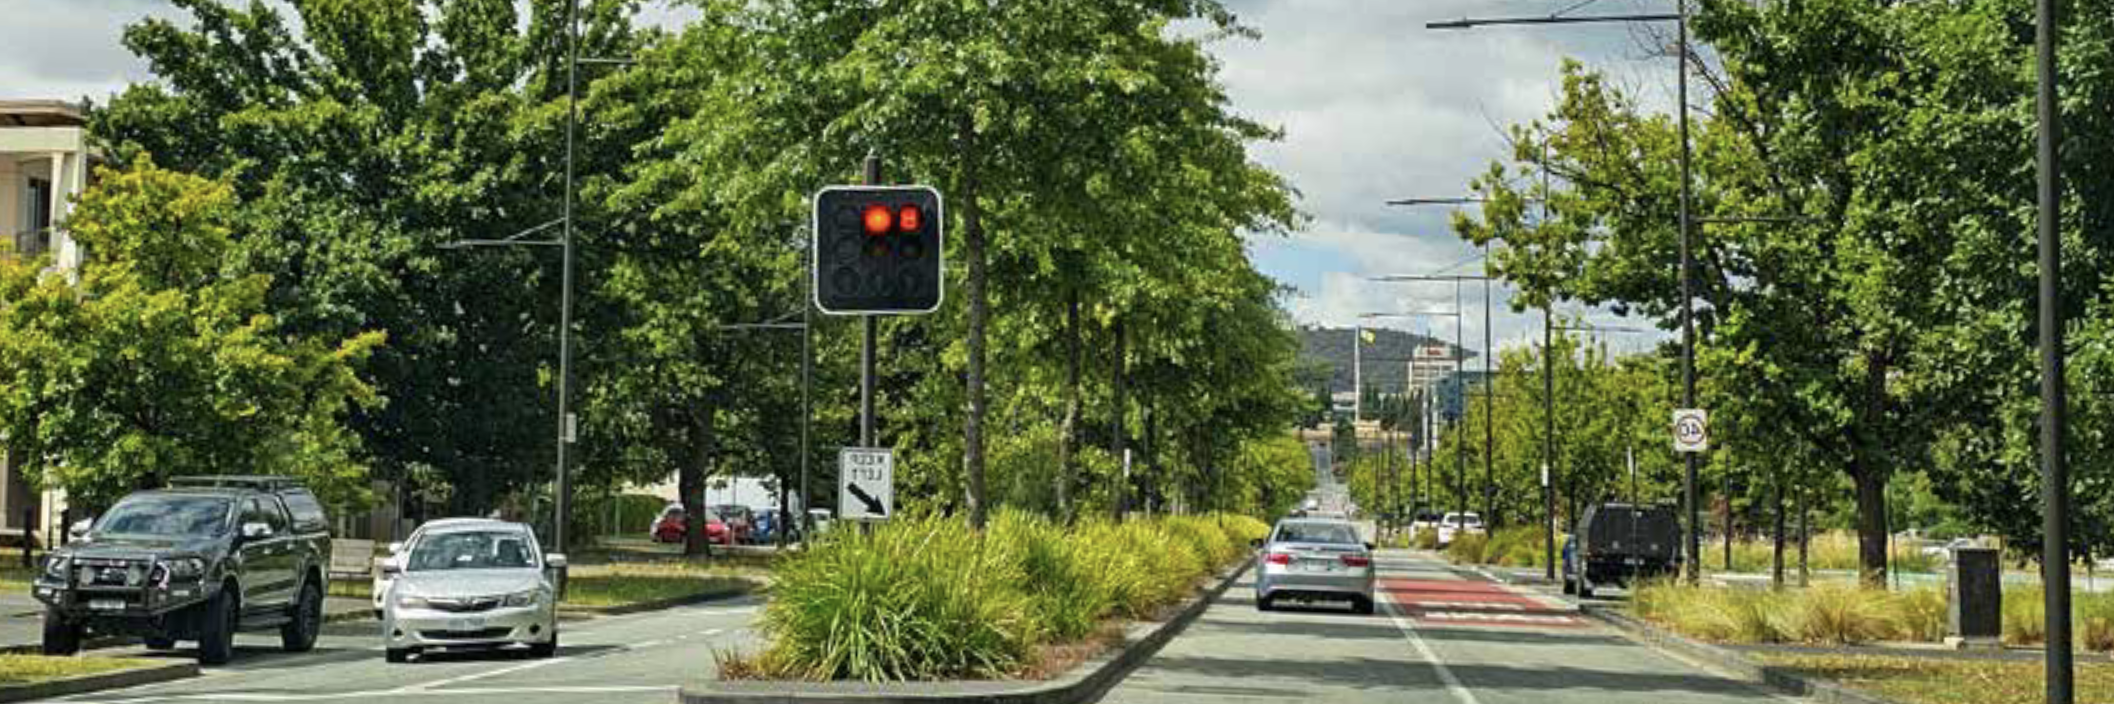
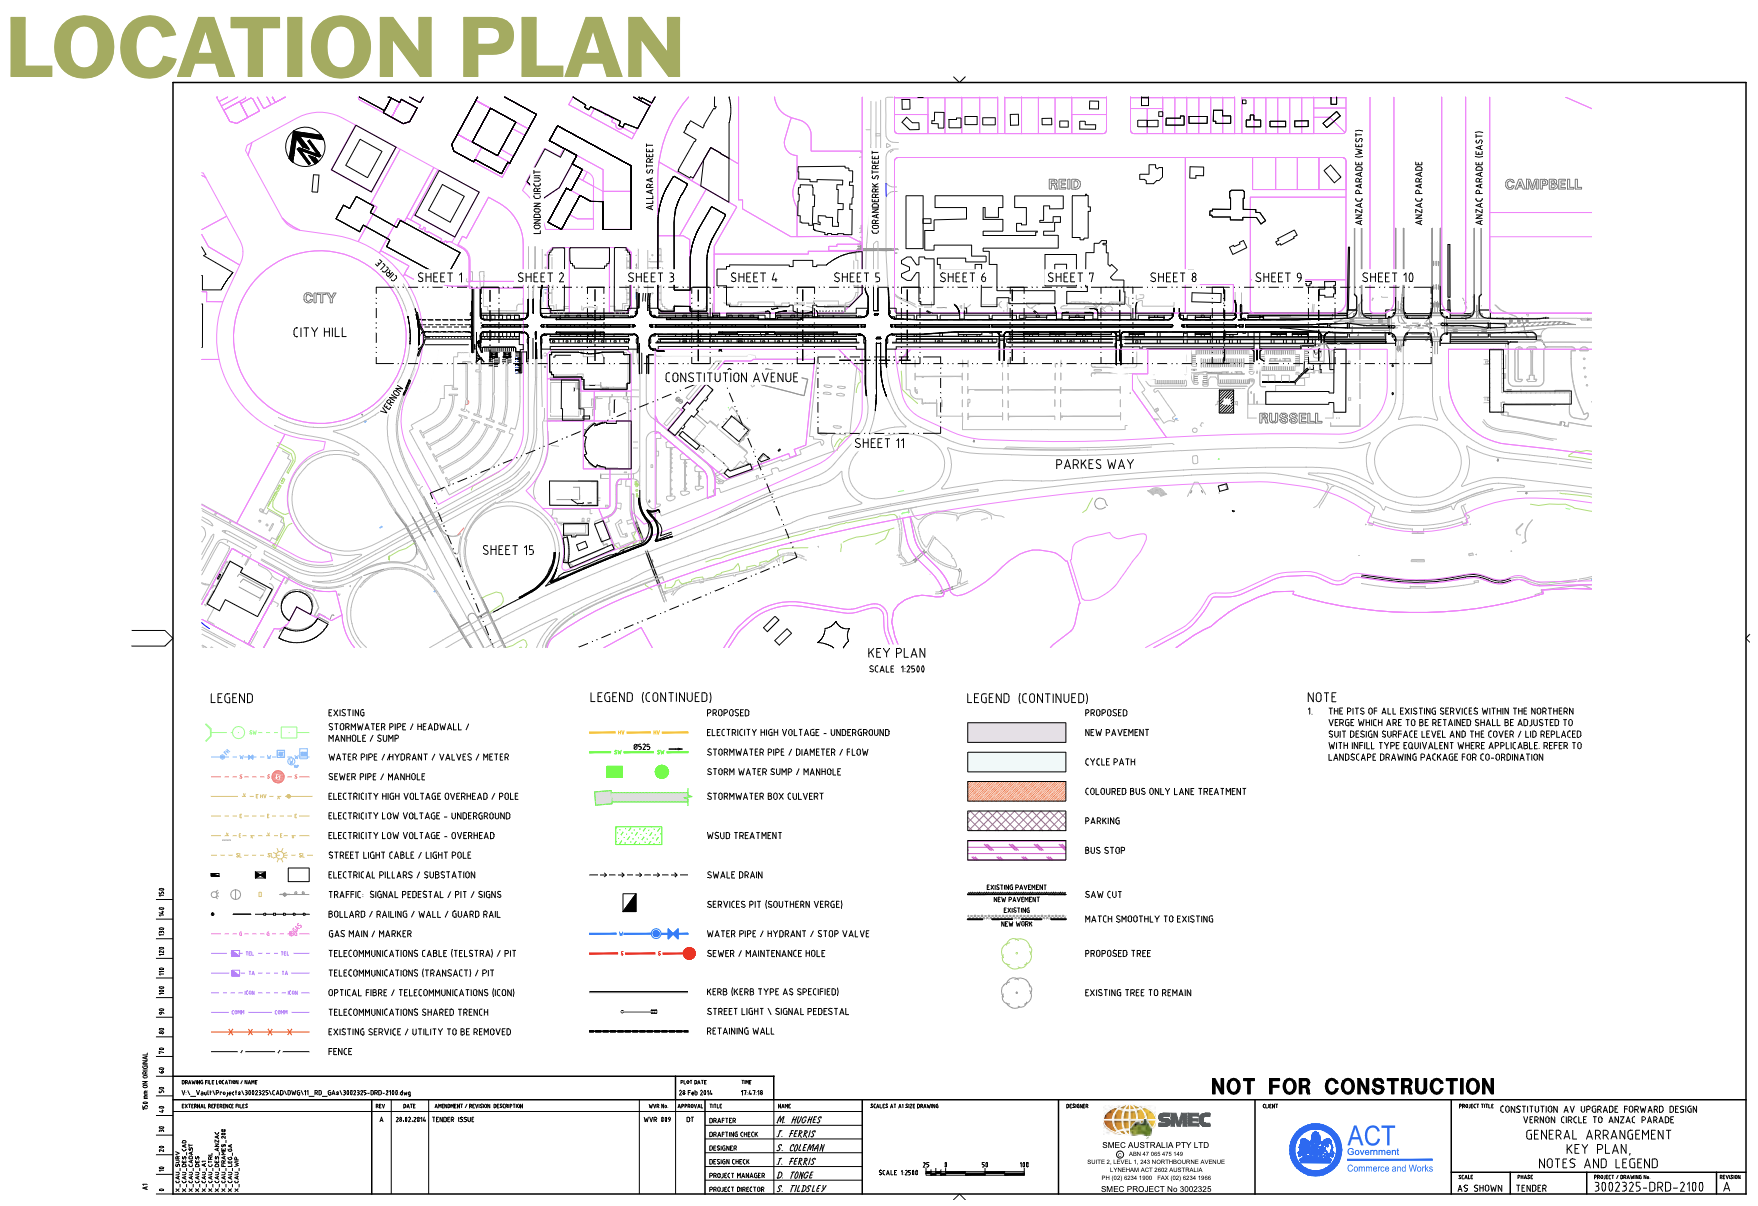
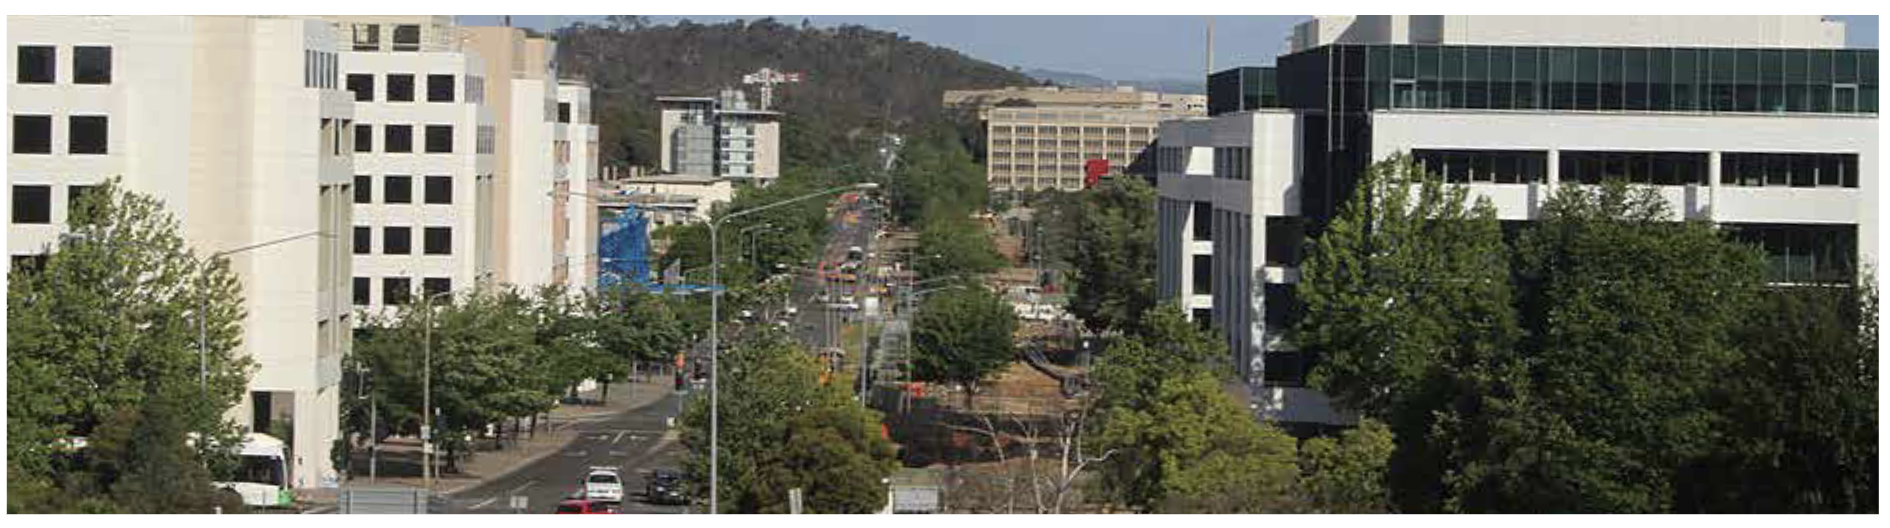
Constitution Avenue was modelled on the world’s great boulevards. Before its upgrade, the corridor was a dusty strip dominated by car parks, with little ground available for trees to establish.
The Constitution Avenue Upgrade, delivered for the ACT Government, rebuilt the avenue with wide verges, a separated cycle path and avenues of English oak
(Quercus robur). Jane Irwin Landscape Architecture led the landscape design and Able Landscaping carried out the landscape construction.
Citygreen’s contribution was specific: Stratavault structural soil cells, Filtergrid geocomposite and Root Rain watering inlets for 84 tree pits across six of the project’s planting types, supplied to Able Landscaping.
A BOULEVARD BUILT AROUND ITS TREES
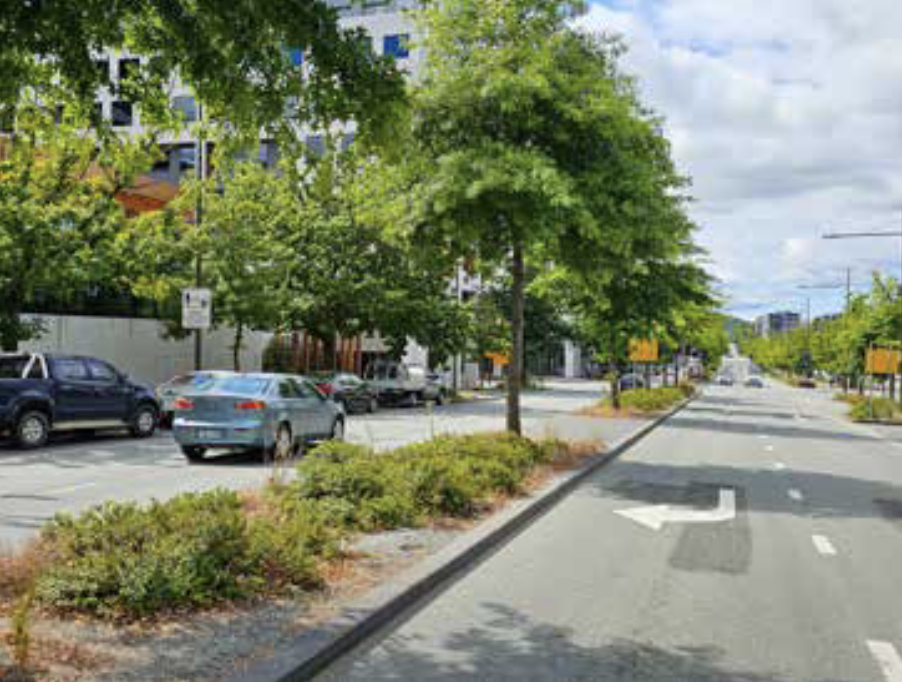
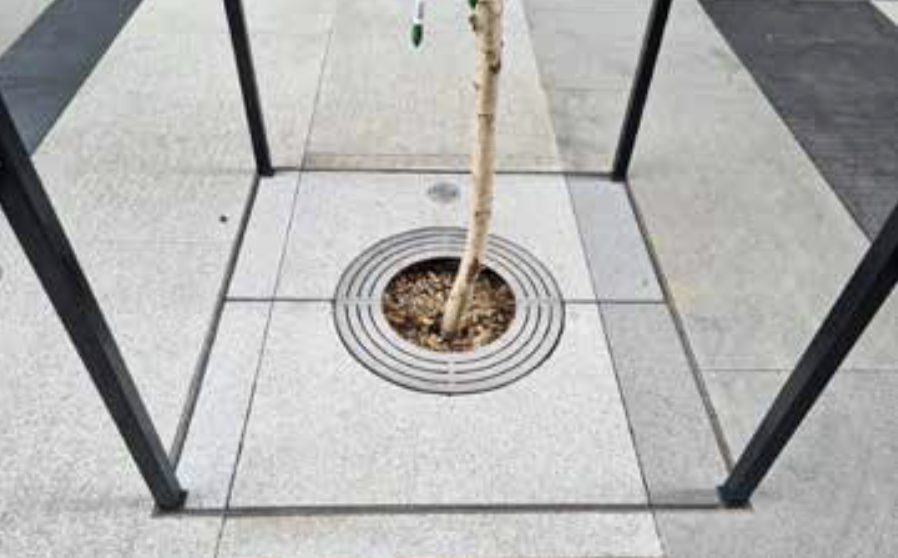
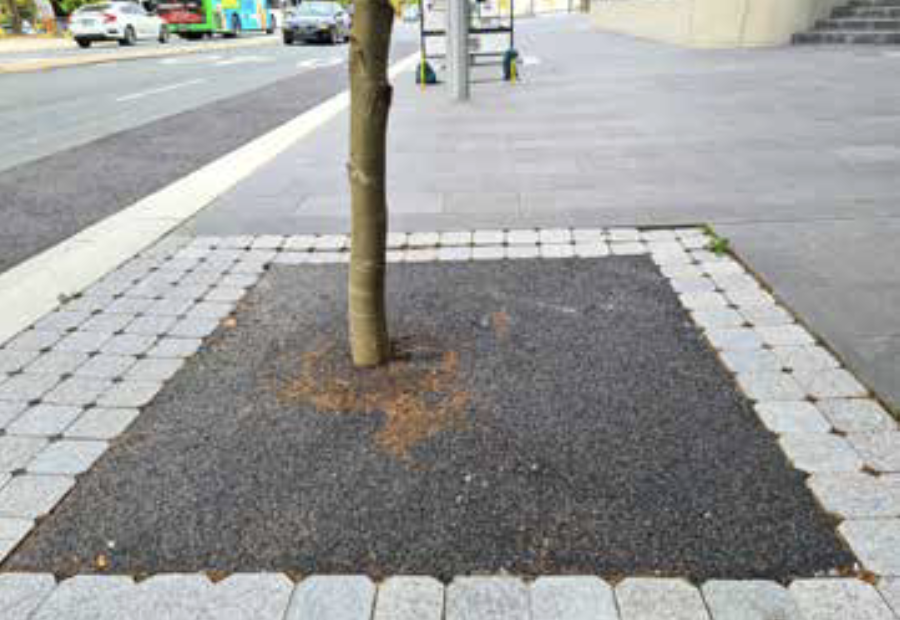
Oaks are a long-term choice. They need a large volume of uncompacted soil to reach full canopy, and on Constitution Avenue that soil had to sit beneath verges carrying paving, a cycleway and heavy pedestrian use.
Shade was a central aim of the design. The team answered the soil problem by matching the system to the surface. Where trees sit under paved verge or cycleway, the pits are built with a Stratavault matrix. In the open median and some verges, the design uses soil trenches or structural soil
instead.
The result is a corridor where each planting type has the soil system its surface demands, rather than one detail applied everywhere.
ENGINEERING LIFE BELOW THE SURFACE
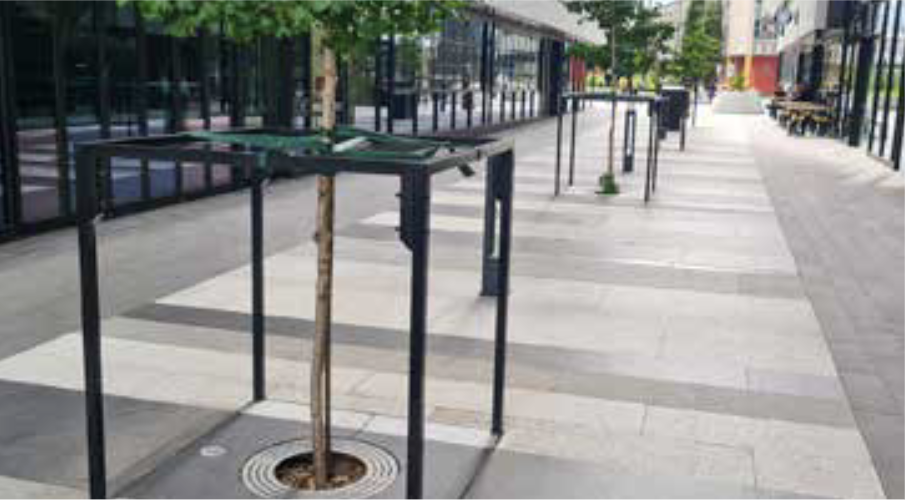
Each Stratavault pit was specified as a two-layer matrix, 828mm deep, carrying the pavement above while holding uncompacted soil below. Filtergrid geocomposite separates the matrix from the pavement base course.
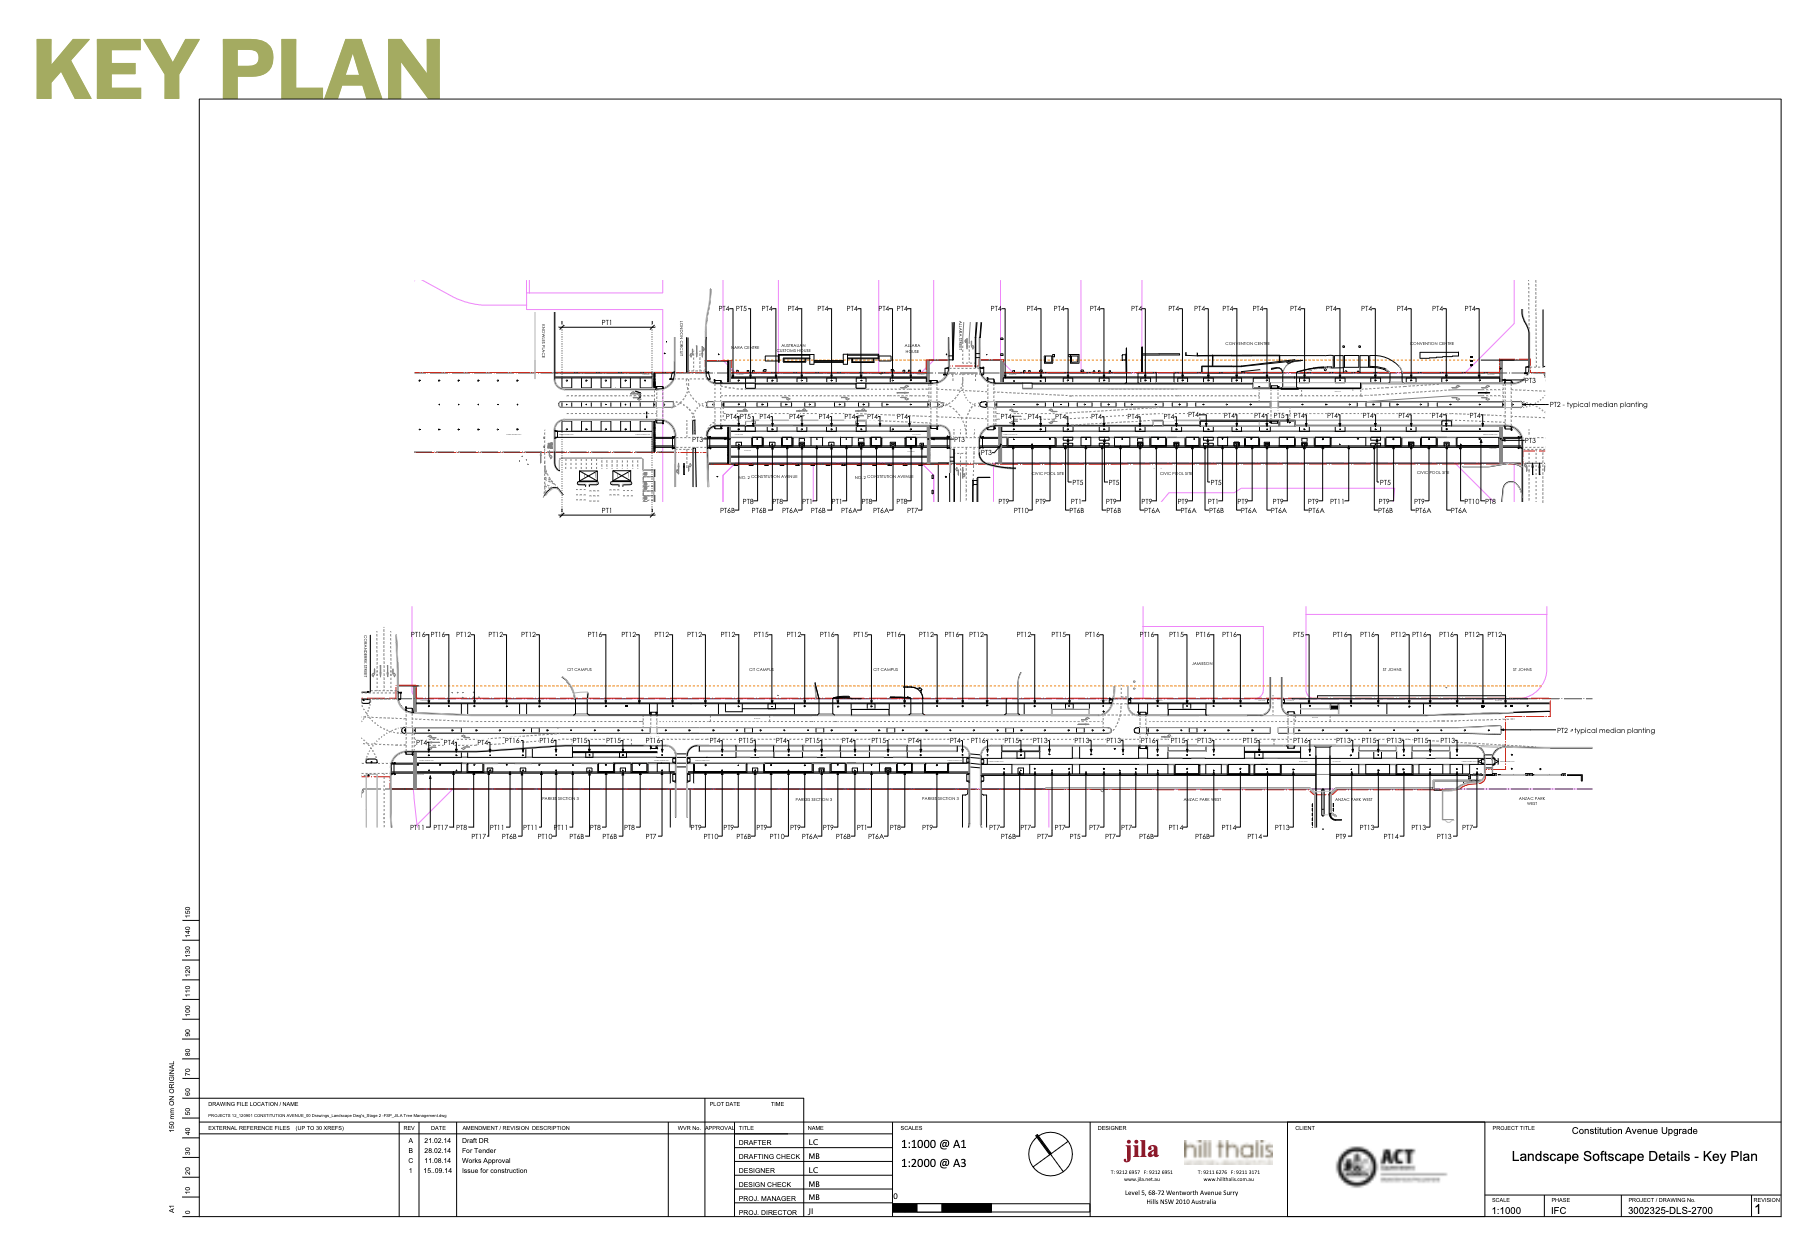
Most pits follow one repeatable detail. Seventy-four pits across planting types PT1, PT4, PT8 and PT16 use a matrix 3.6 m long and 1.35 m wide. Five larger PT3 pits measure 5.85 m by 2.85 m and include Root Rain Precinct 1 and Arborvent 2 inlets for watering and aeration. Five PT11 pits measure 2.85 m by 1.35 m.
Trees, soils, paving, kerbs and drainage were supplied by others.

OUTCOMES & LESSONS
Stratavault went where pavement and cycleway sit over the roots. Open median beds used soil trenches. Each planting type got the detail its surface needed.REPEATABLE DETAILS REDUCE RISK
Seventy-four of the 84 pits follow a single matrix detail. That keeps documentation, ordering and installation consistent along the avenue.
DESIGN CHANGES; SCOPE CLAIMS MUST FOLLOW
The number of trees in soil cells changed substantially between schematic design and construction. Case study figures are taken from the construction-stage documents, not the early design.
GROWTH IS THE PROOF
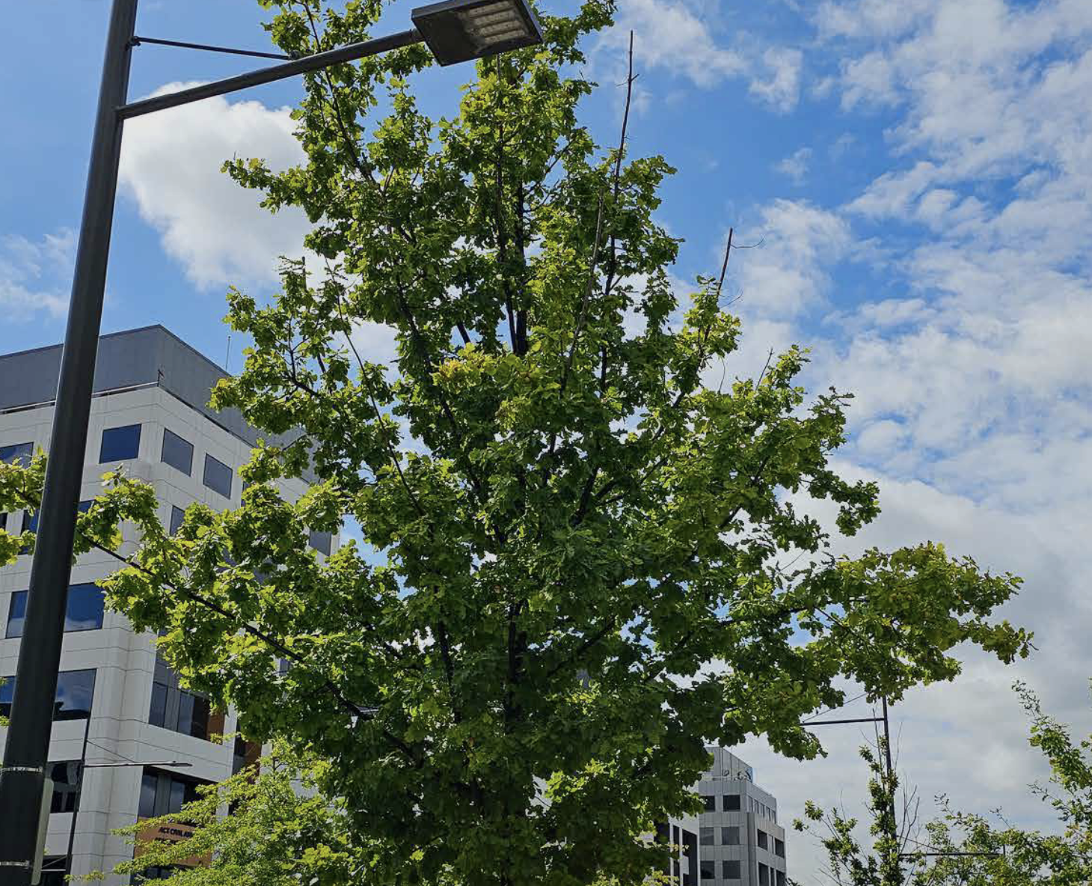
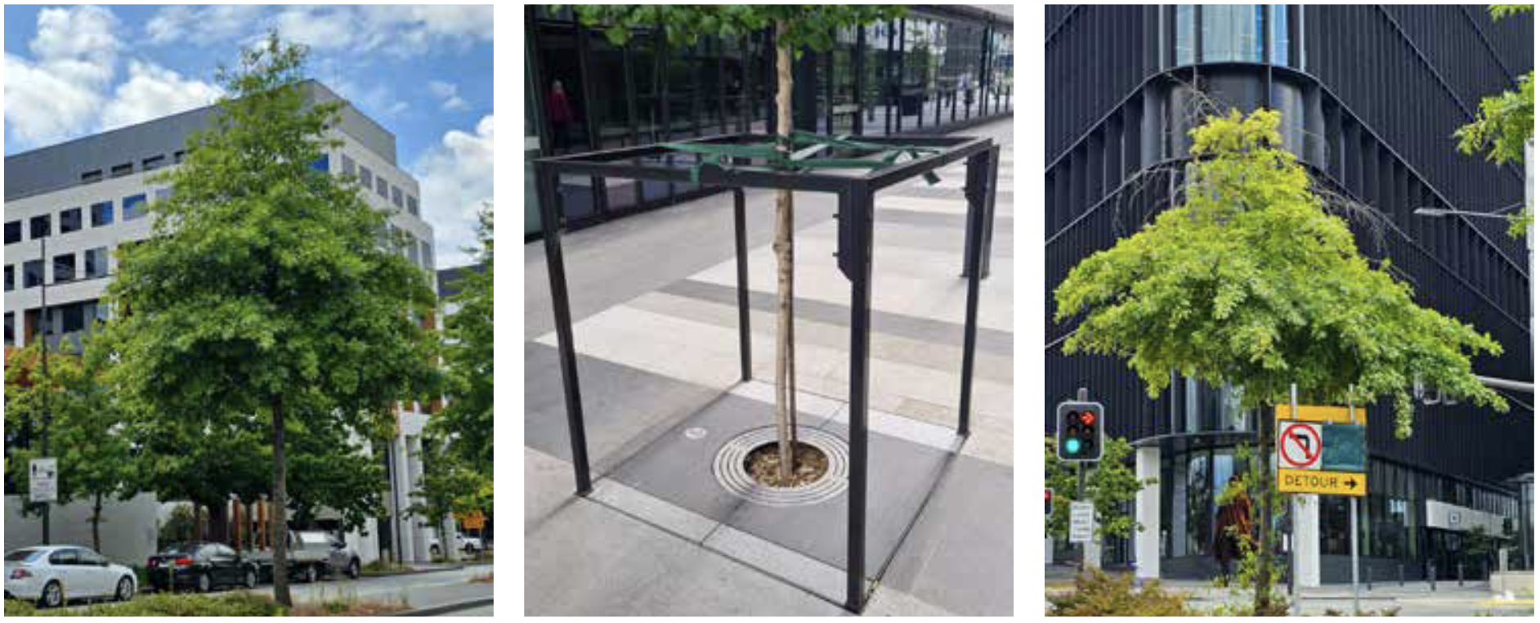
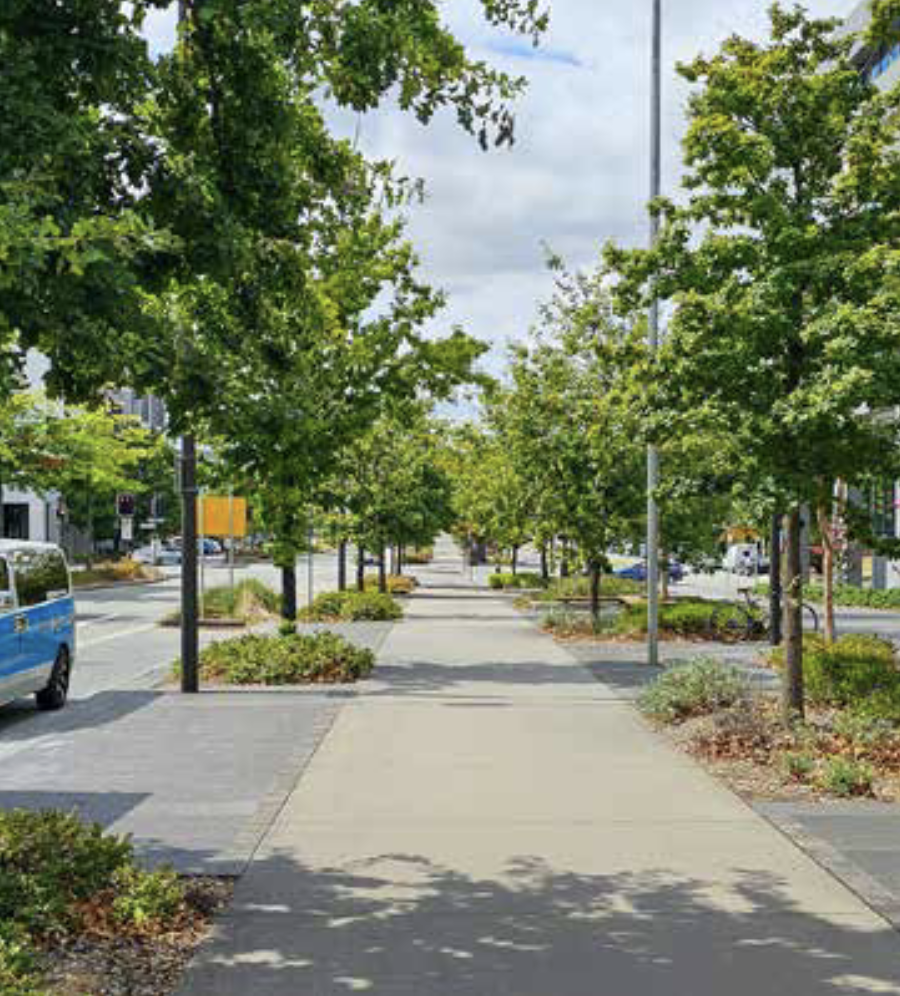
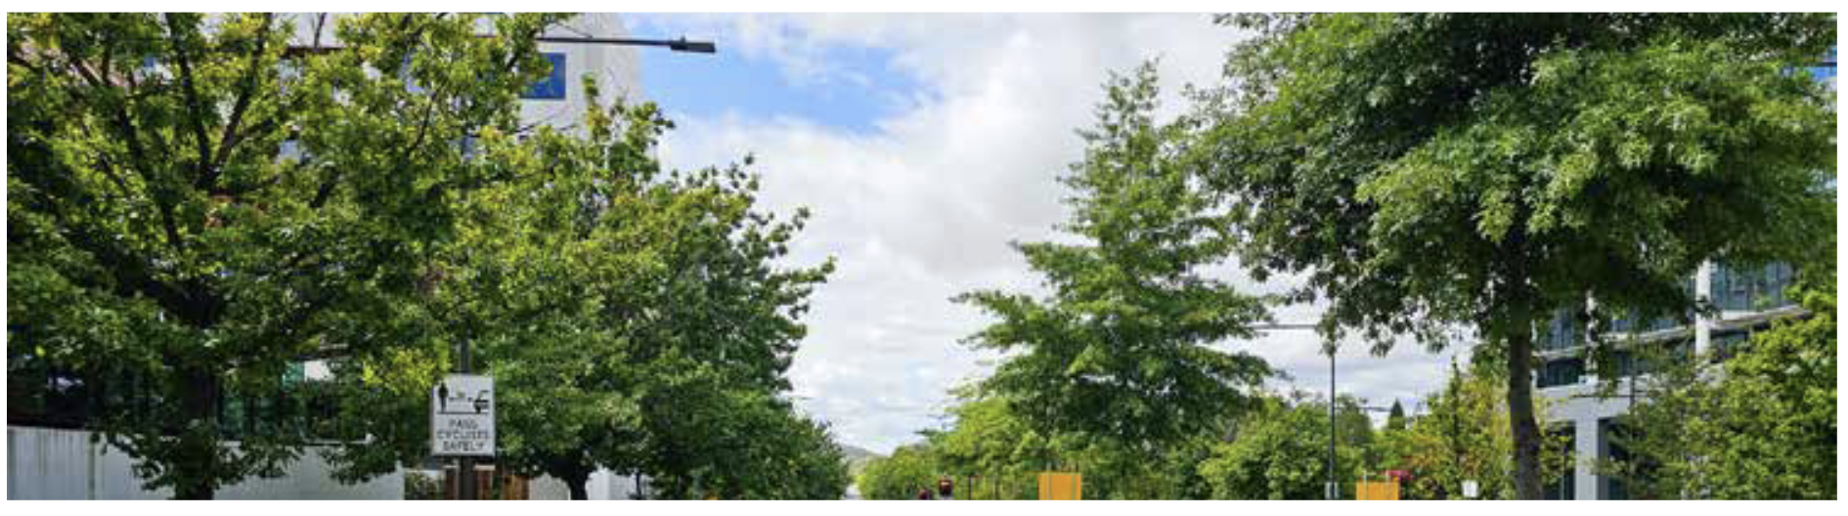
Site visits in 2022 and 2023 show how the oaks are performing years after installation. The canopy is the outcome; the structure beneath it is what makes that canopy possible.
GROWTH OVER TIME
LOOKING AHEAD
Constitution Avenue now carries walking, cycling and traffic within the same corridor, under a growing canopy of oaks. The below-ground work is invisible at street level, which is the point.
The oaks will take decades to reach full size. The structure beneath them is what gives them the room to get there.
PROJECT CREDITS
Constitution Avenue Upgrade, Canberra ACT. Client: ACT Government. Landscape architect: Jane Irwin Landscape Architecture. Landscape contractor: Able Landscaping. Structural soil cells: Citygreen, supplied to Able Landscaping. Trees, soils, paving and drainage were supplied by others. Photography: John Gollings