Project Overview
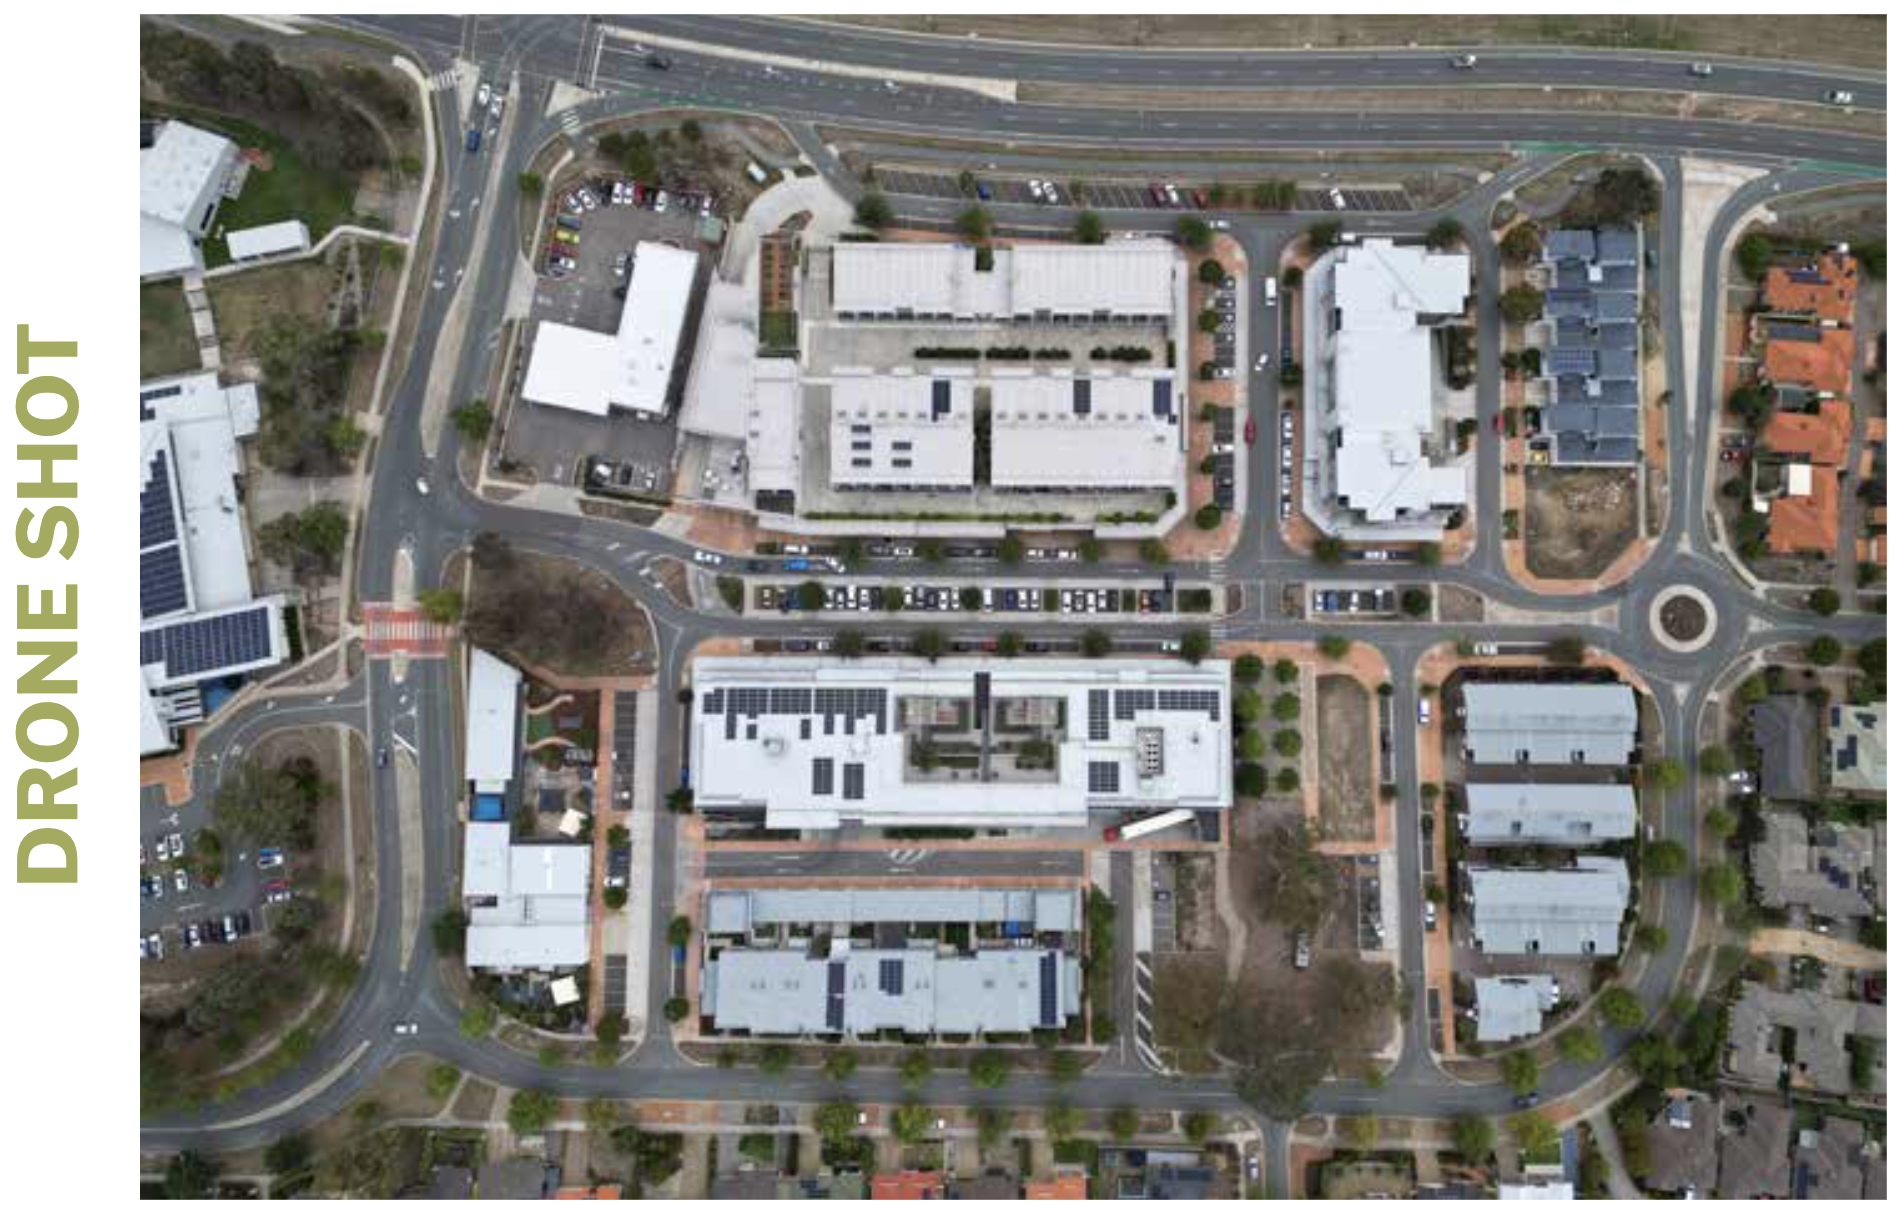
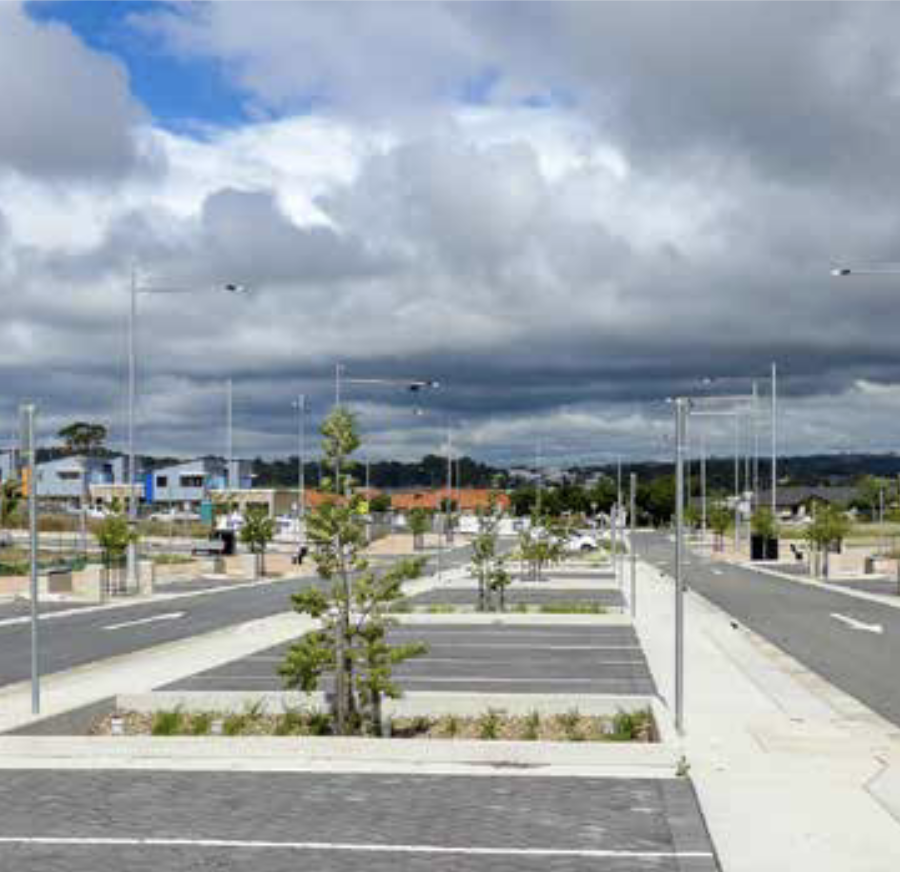
The Amaroo Group Centre is the commercial heart of Amaroo, in Canberra’s north. Its new streets were designed so that trees could grow in the middle of a working town centre, among shopfronts, parking bays and footpaths.
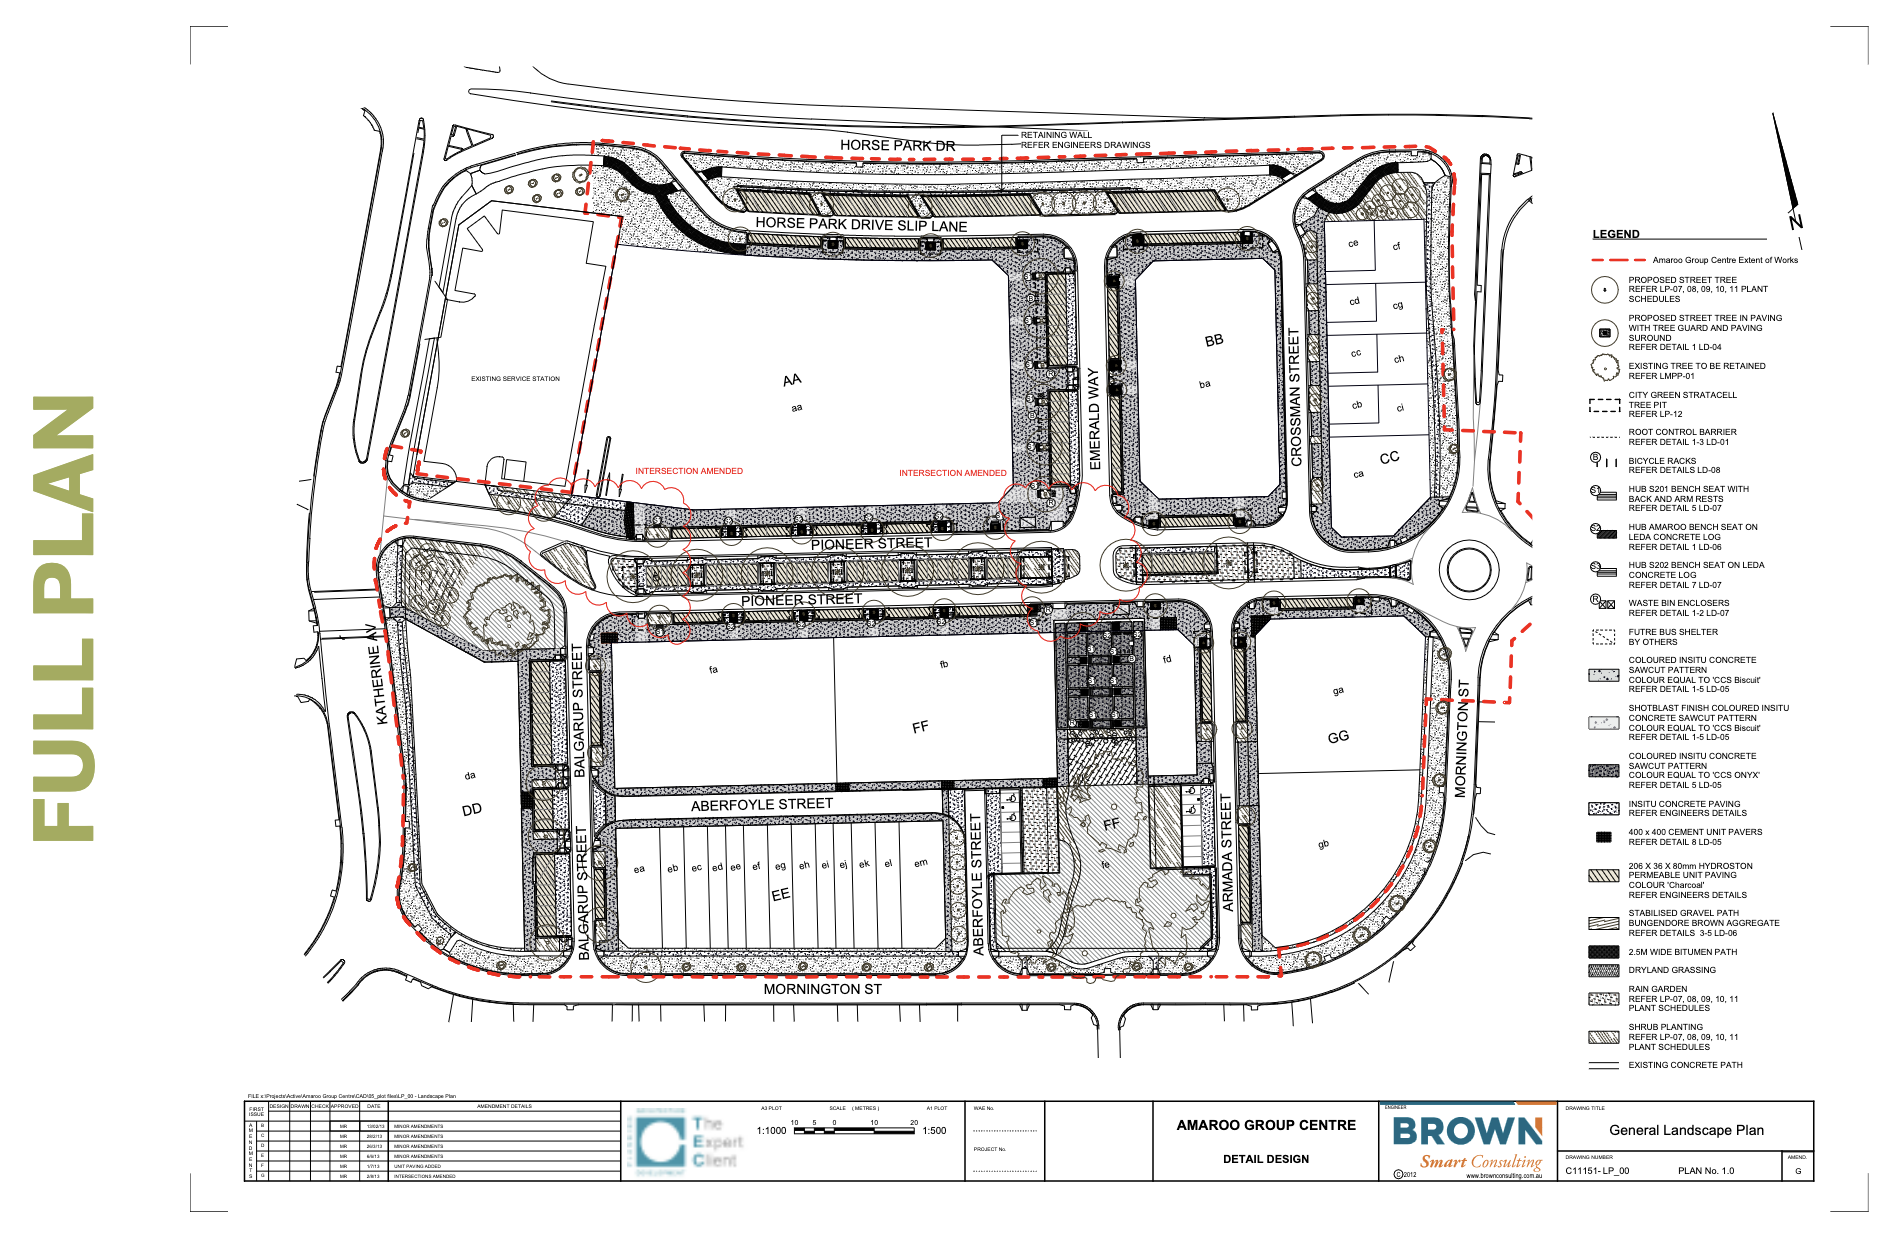
The project delivered seven new streets and a central plaza with paved verges, permeable parking bays, rain gardens and new street trees. Brown Consulting was the civil engineer and Canberra Contracting carried out the construction.
Citygreen supplied Stratacell structural soil modules, Filtergrid geocomposite, RootRain watering and aeration inlets, Root Director root guidance and Rootstop root barrier for the tree pits, delivered to Canberra Contracting in 2013.
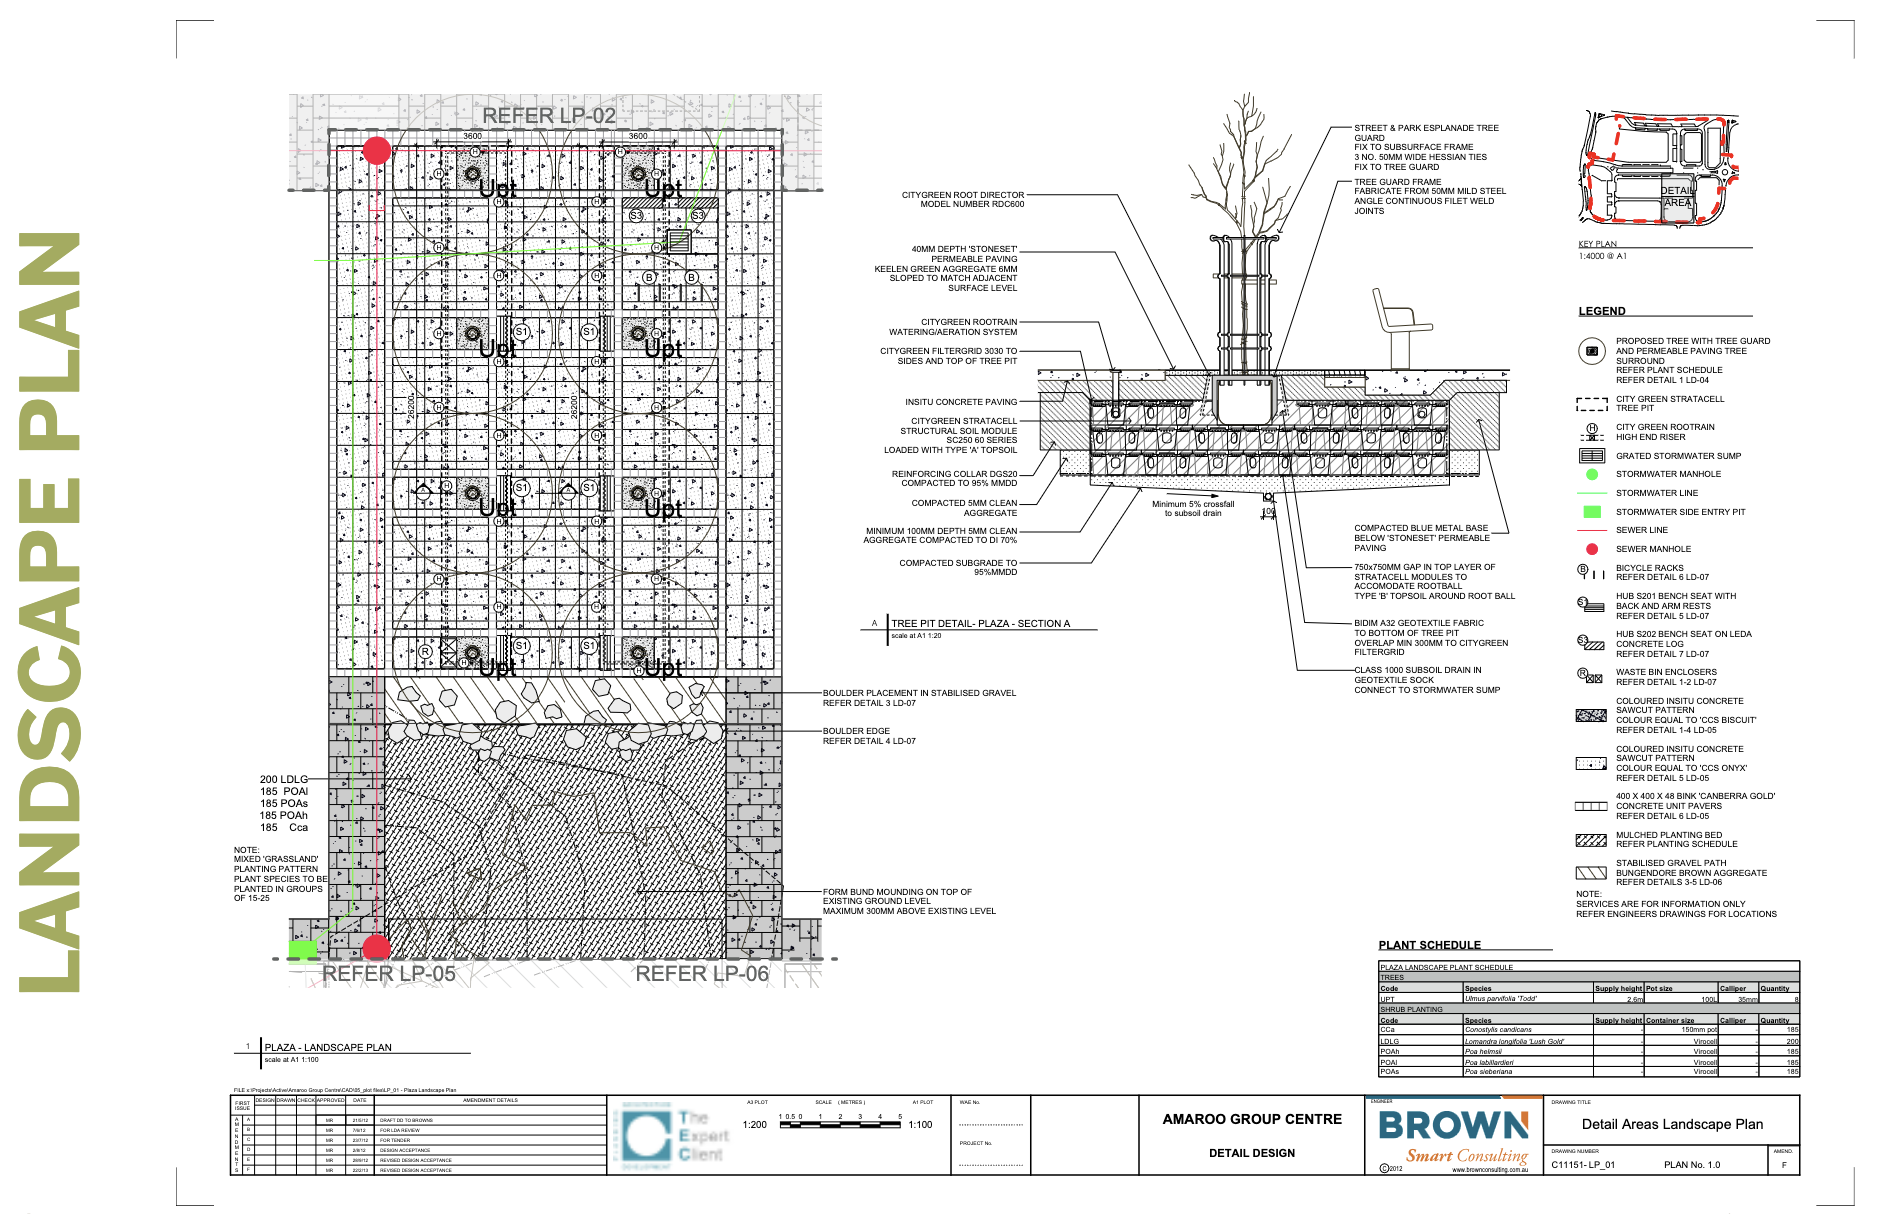
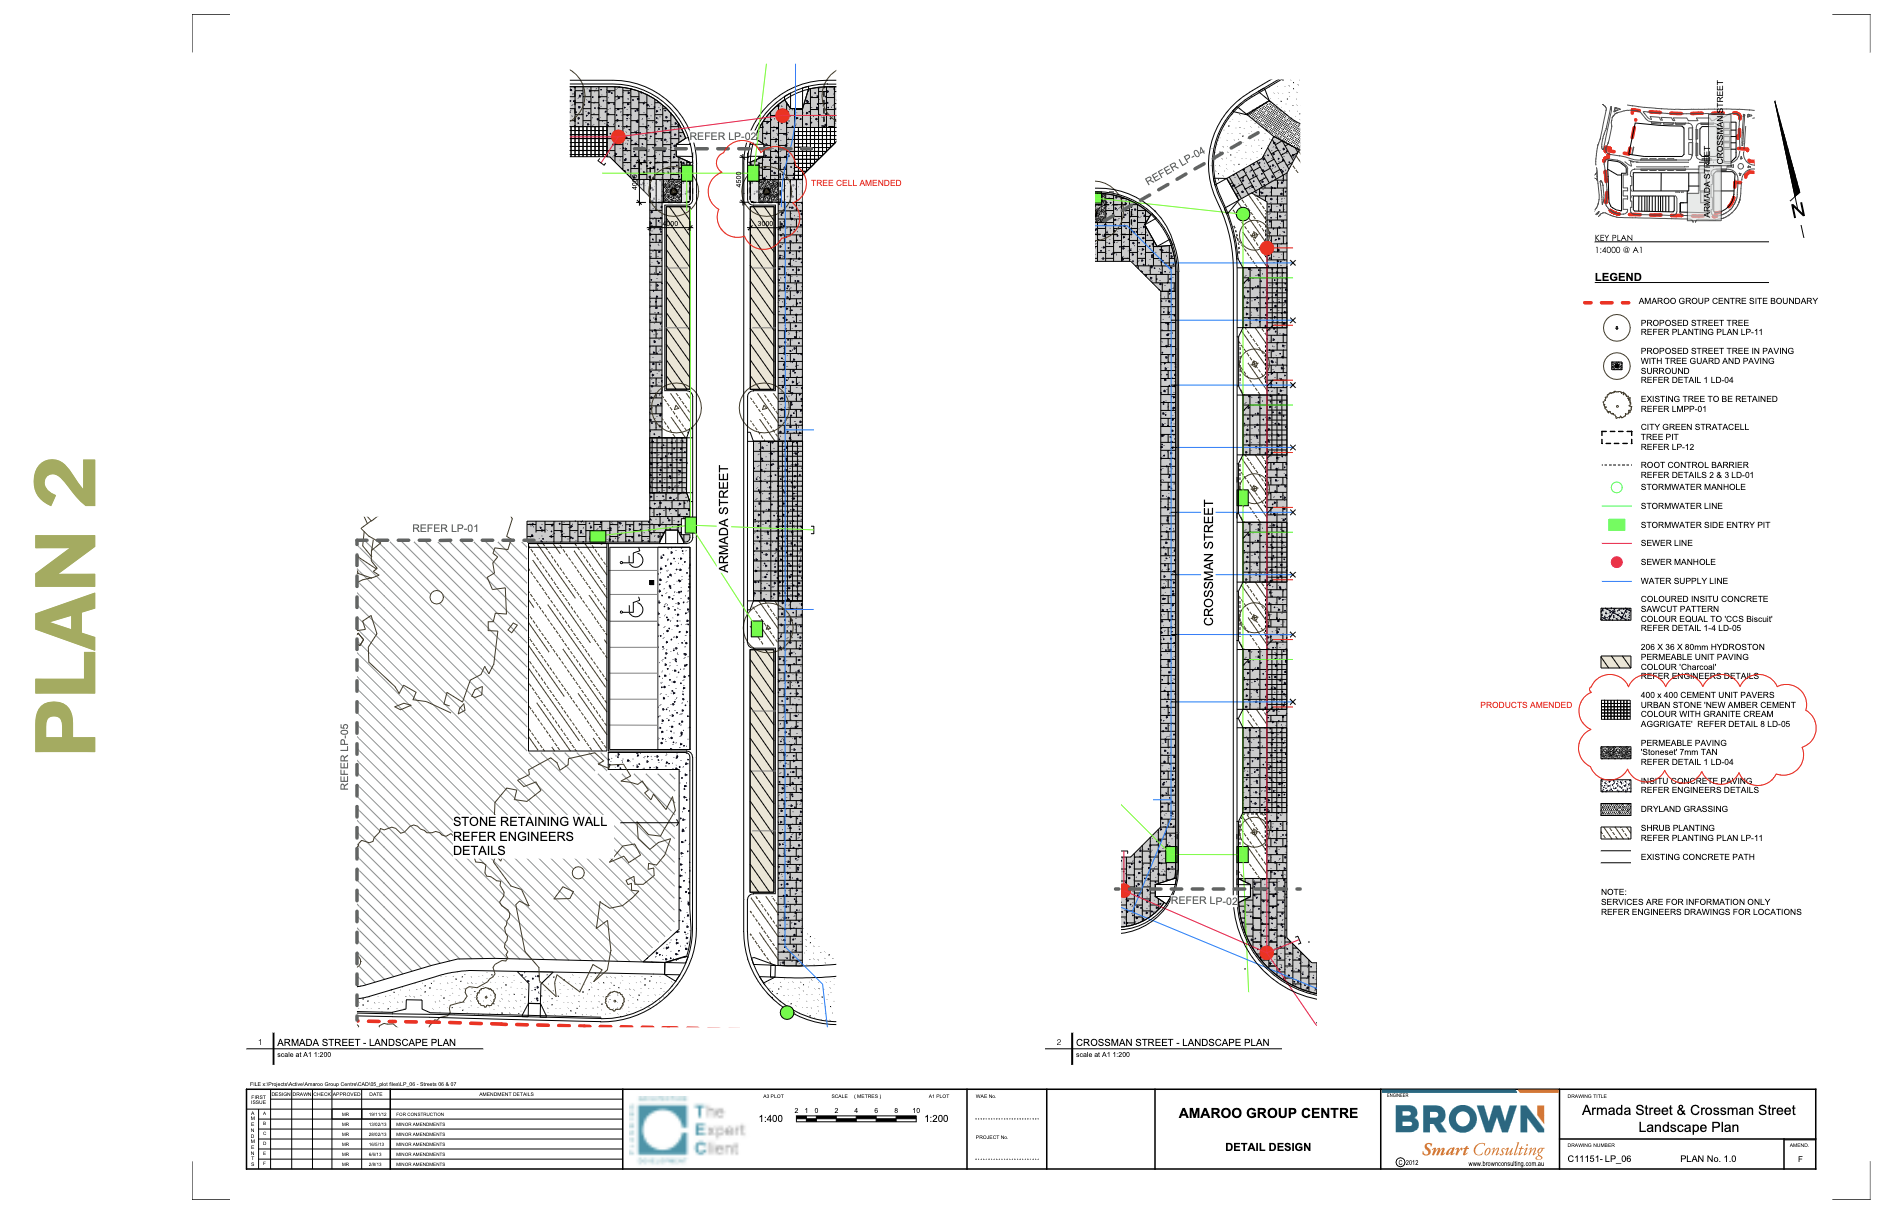
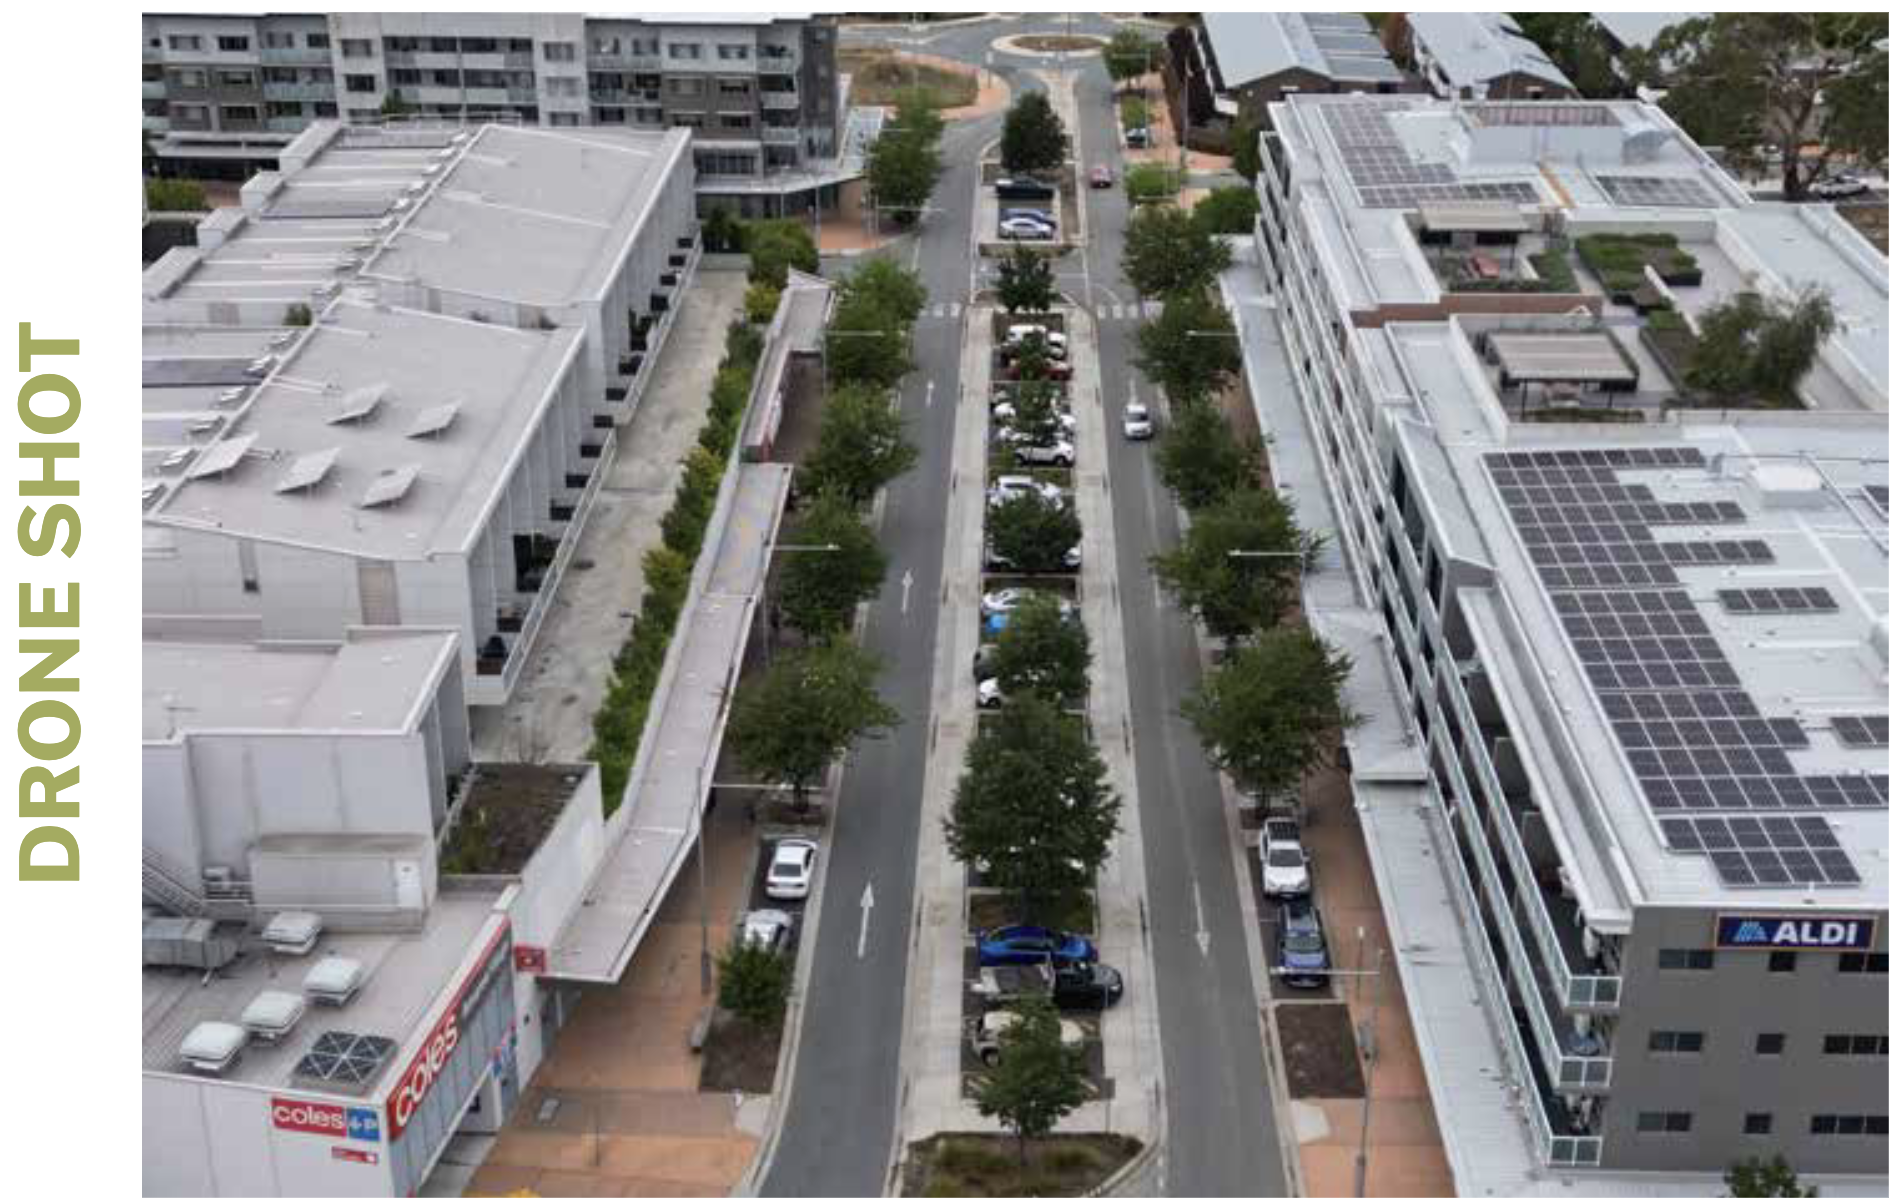
A TOWN CENTRE BUILT AROUND ITS TREES
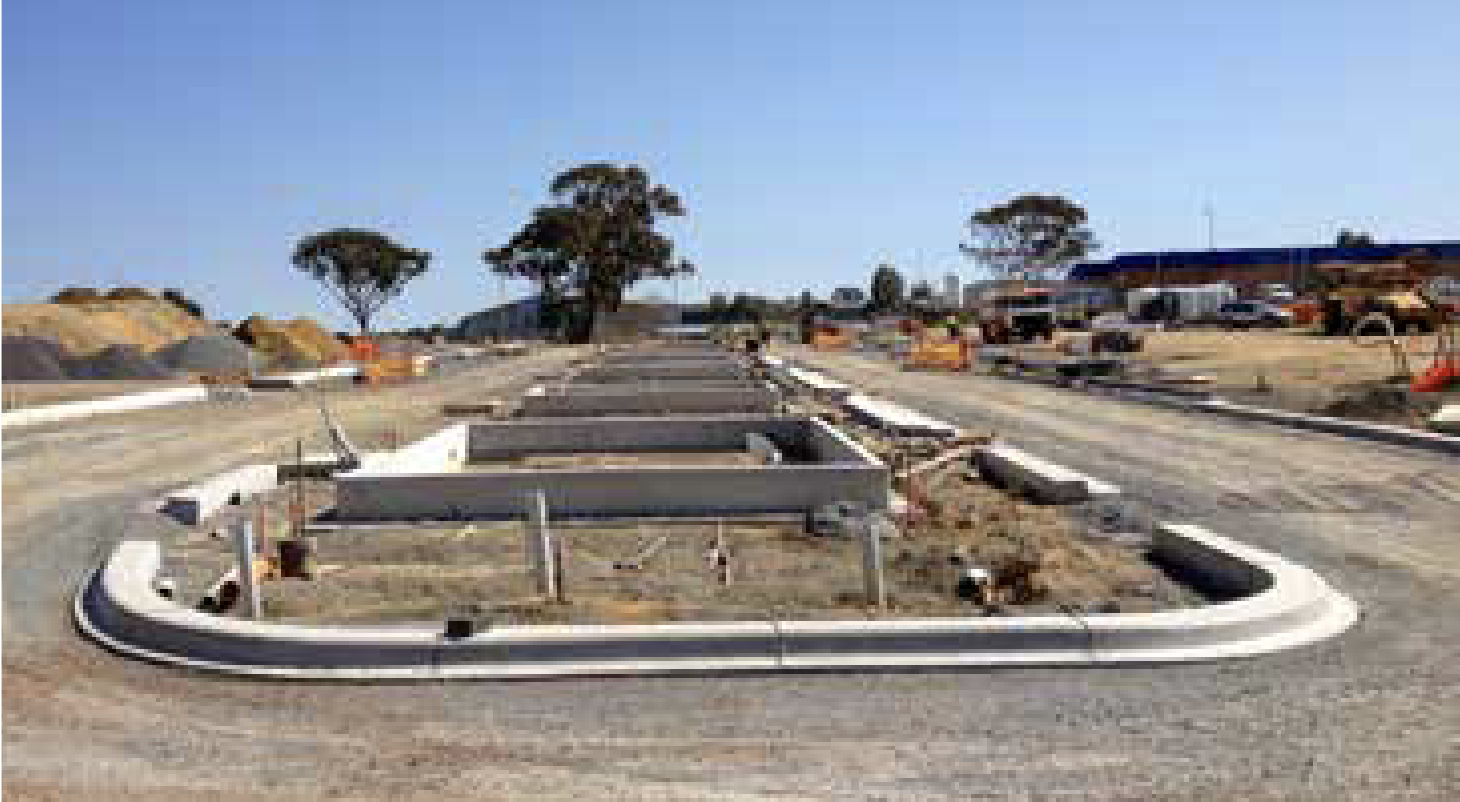
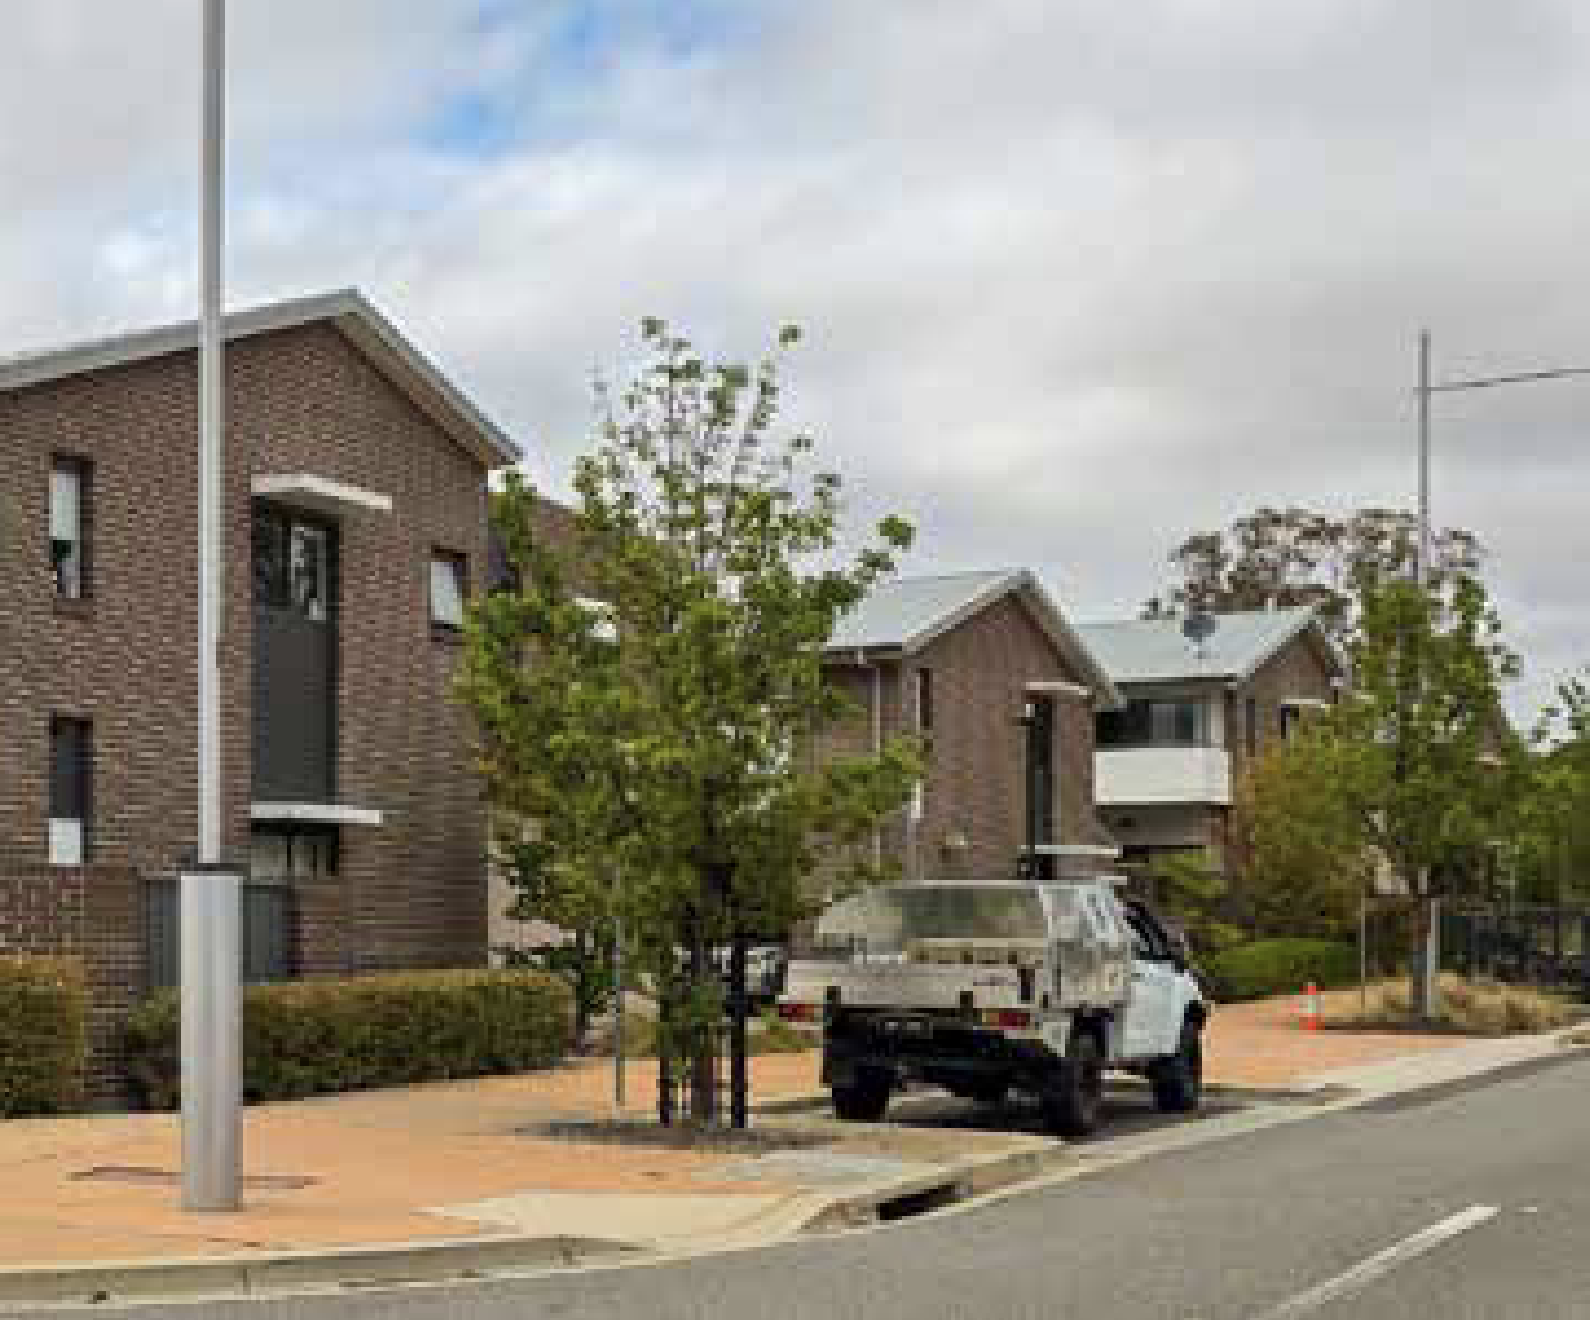
Town centre trees have to share space with everything else. At Amaroo, many sit in paved verges and beside parking bays, where the ground must be compacted to carry pavement and vehicles.
The design answered this by placing the trees in Stratacell tree pits. The modular cells carry the pavement load while keeping the soil inside uncompacted, so roots can spread beneath paving and parking bays rather than being confined to a small opening.
Around the trees, the design team added permeable unit paving, Stoneset permeable surrounds and rain gardens. These were supplied and installed by others.
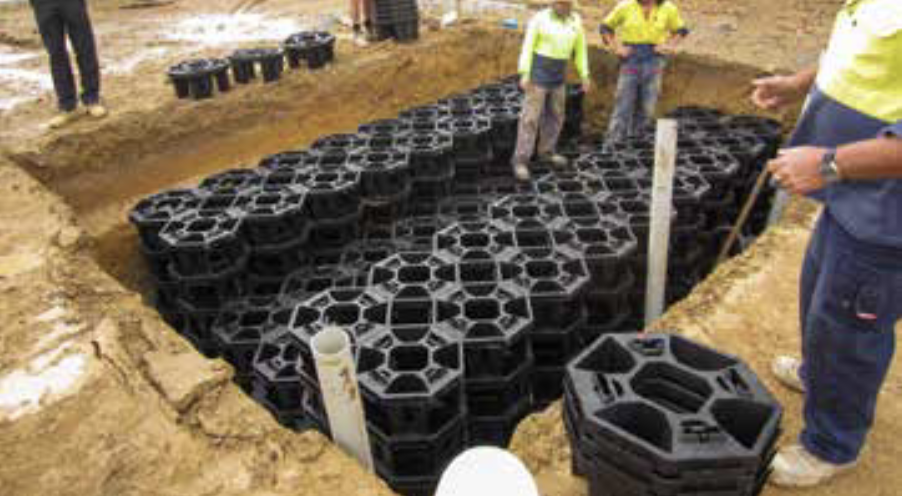
ENGINEERING LIFE BELOW THE SURFACE
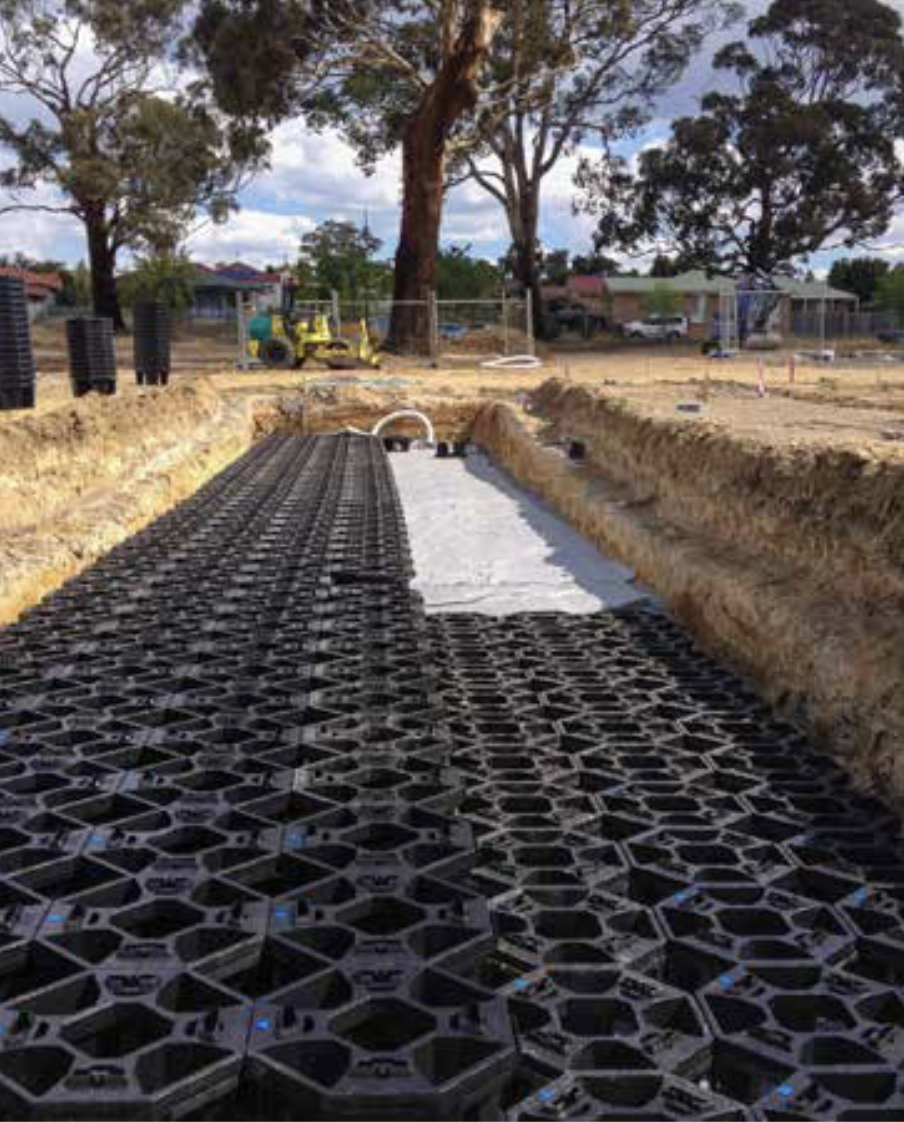
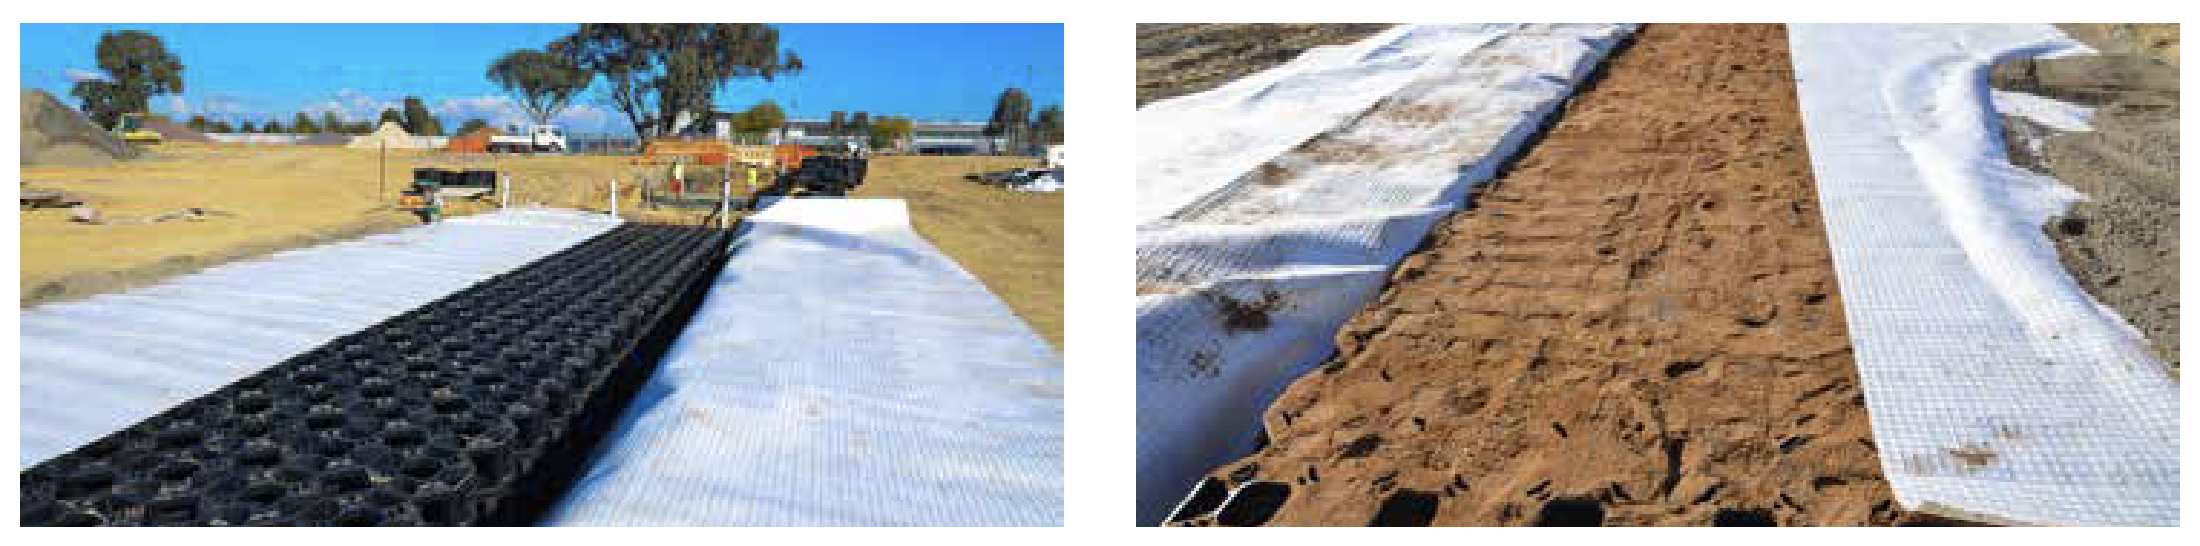
Each tree pit is built from Stratacell structural soil modules filled with topsoil, wrapped in Filtergrid geocomposite on the sides and top, and finished with paving above. The cells carry the load; the soil inside stays loose enough for roots.
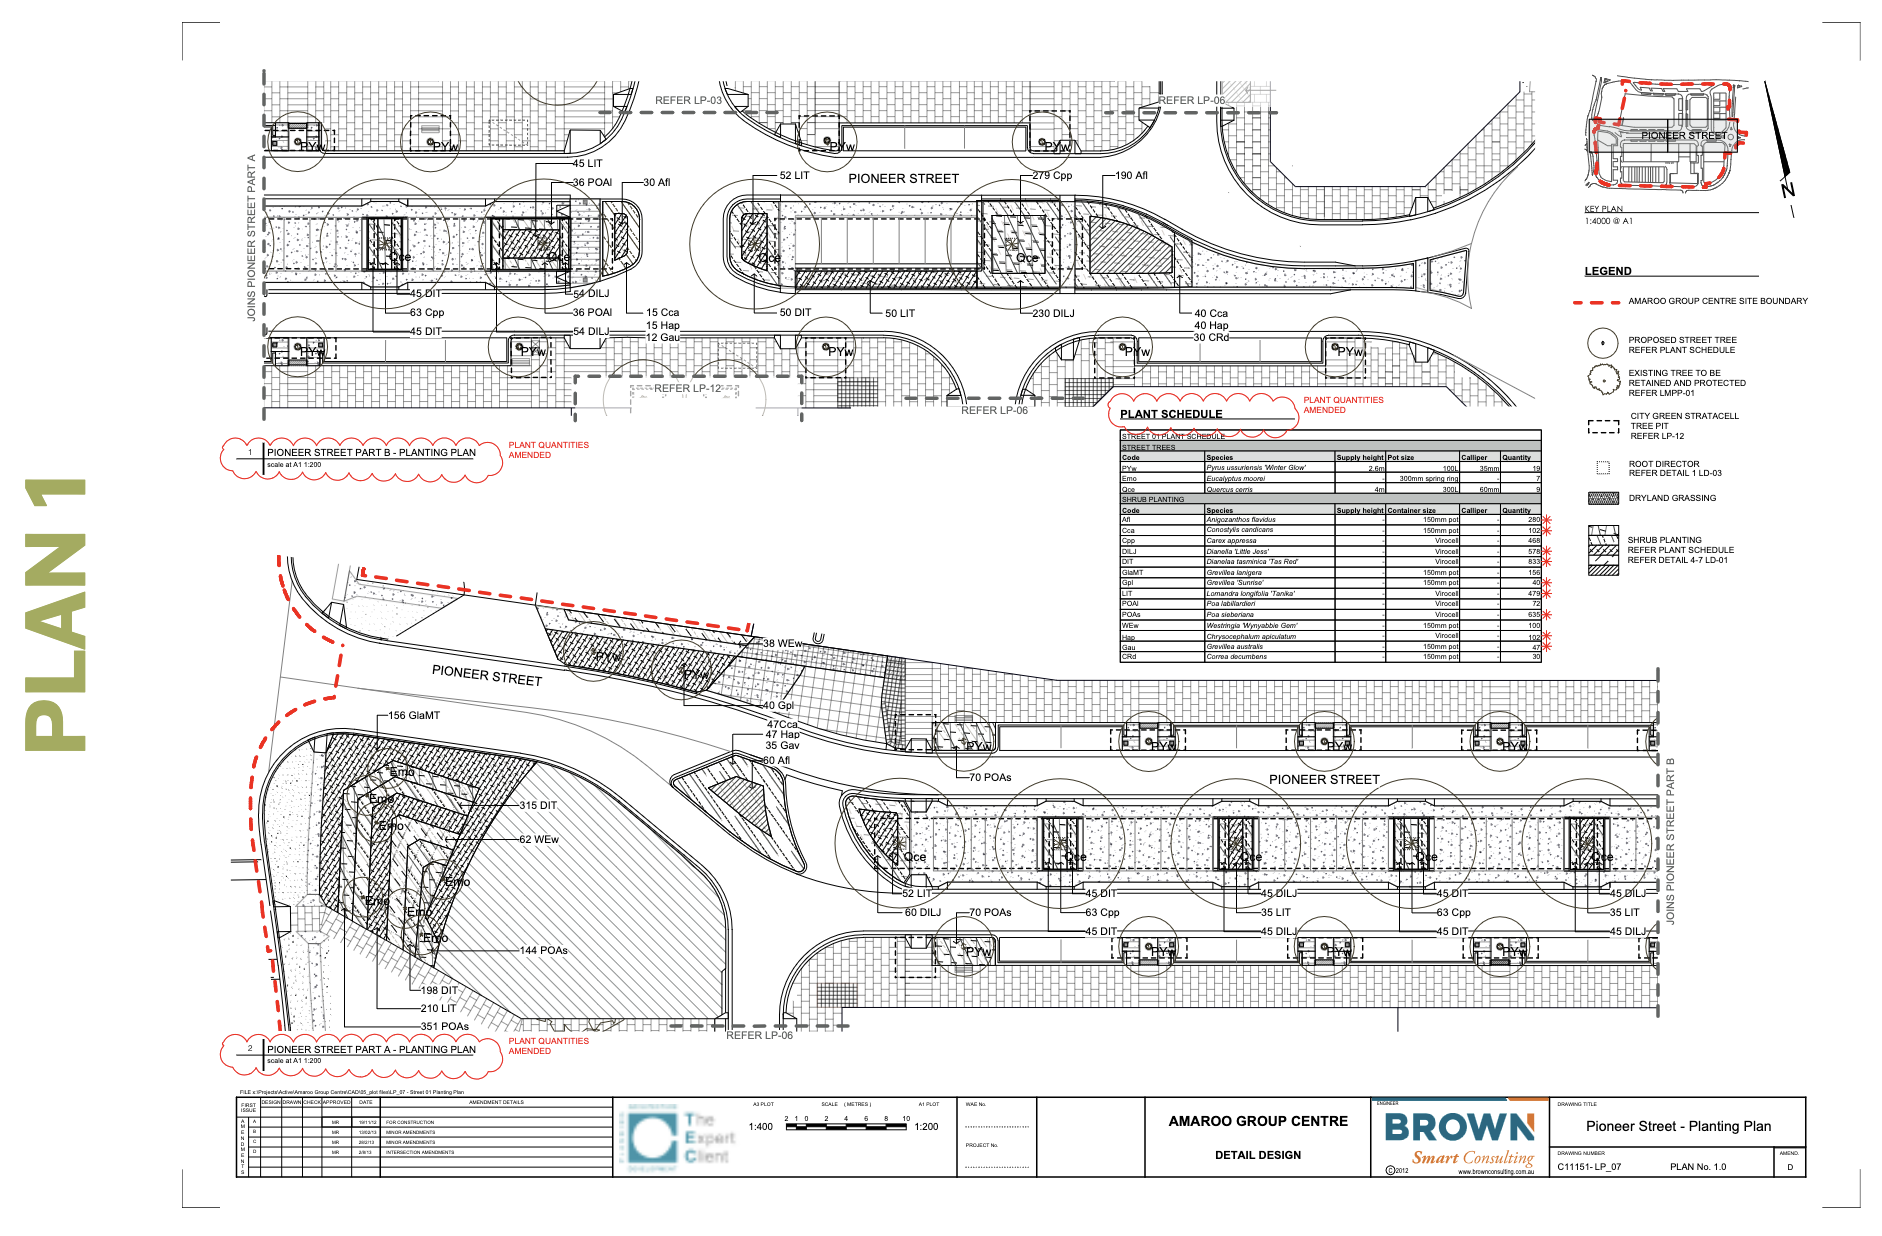
On Pioneer Street, the main street, the layout uses Stratacell two ways. Turkey oaks run down the central median in a continuous Stratacell trench, so neighbouring trees share root space. Ornamental pears in the paved verges sit in individual Stratacell pits beside the kerb.
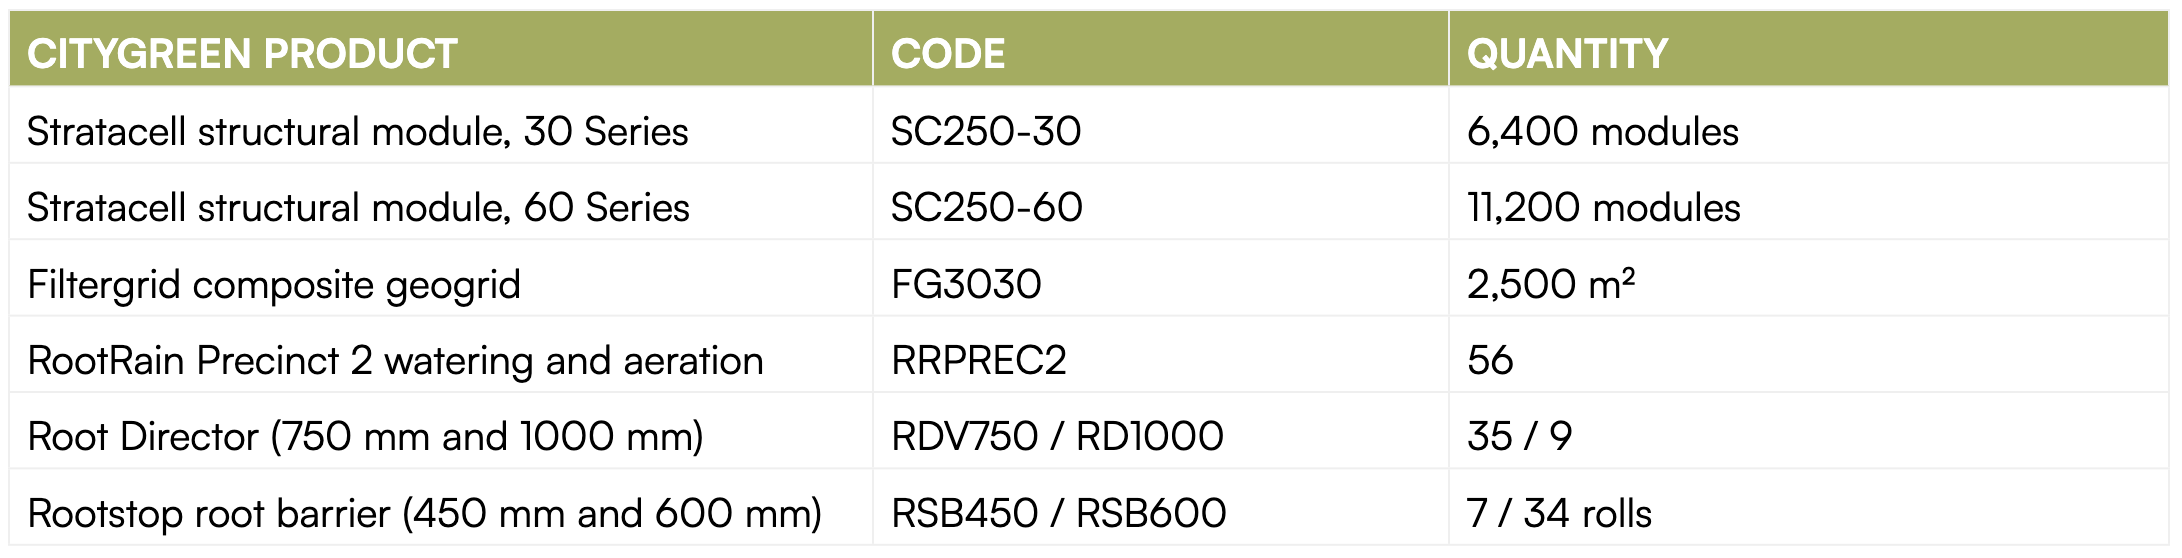
The supply combined two module grades. Alongside the standard 30 Series, most of the order was the heavier-duty 60 Series, built for higher loads.
RootRain inlets deliver water and air into the soil, Root Director sleeves guide roots downward away from kerbs and paving, and Rootstop barrier protects adjacent services. Quantities below are as ordered in January 2013.
17,600
Stratacell modules beneath the streets, parking bays and plaza of the Amaroo Group Centre.
SPECIES SELECTION
Pioneer Street, the centre’s main street, pairs two deciduous trees in its Stratacell pits. Turkey oak (Quercus cerris), supplied at 4 m in 300-litre containers, lines the central median. The ornamental pear Pyrus ussuriensis Winter Glow’, supplied at 2.6 m, lines the paved footpaths.
Both give summer shade and let winter sun reach the shopfronts. Native Eucalyptus moorei grows in the planted garden beds at the western end of the street, outside the Stratacell system.
Elsewhere in the centre, the planting plans add Zelkova, Chinese elm and Chinese pistachio to the street tree mix.
24 TREES
in Stratacell along Pioneer Street: Turkey oaks down the median, ornamental pears along the footpaths.
OUTCOMES & LESSONS
Trees can share the ground with parking
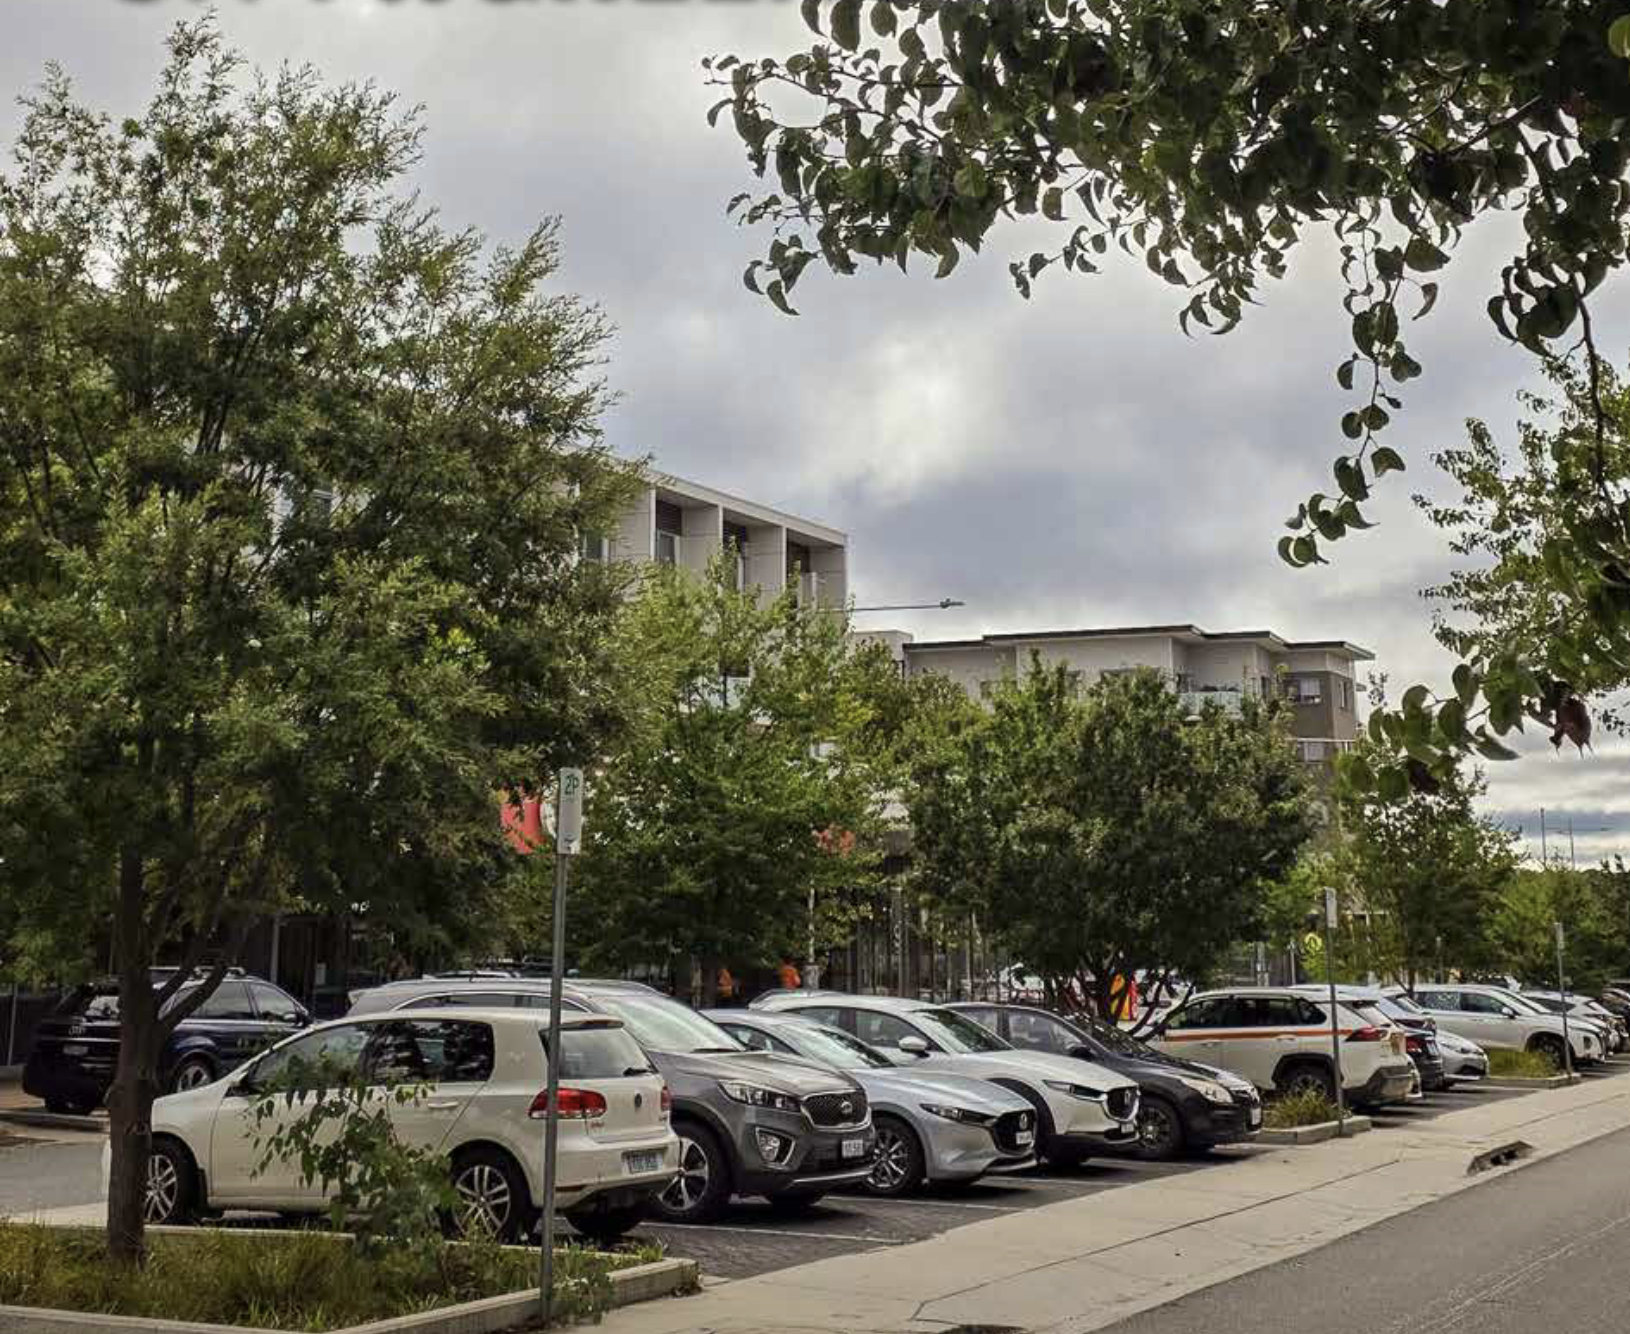
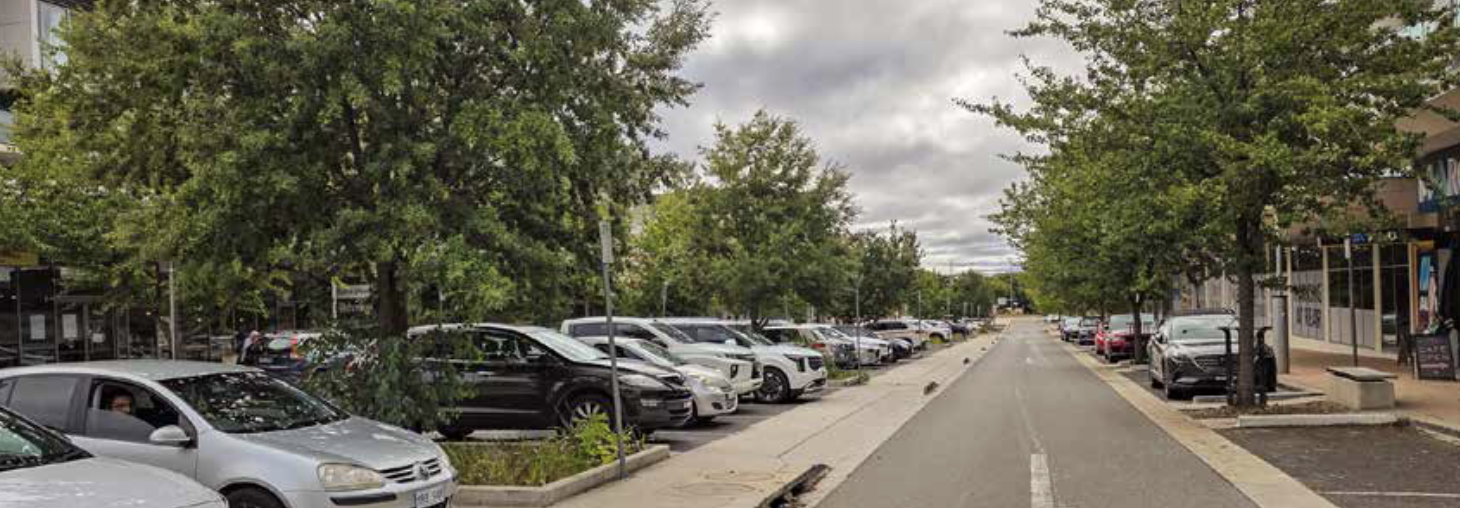
Stratacell pits beneath and beside parking bays let trees sit where cars do, without the pavement crushing the soil the roots need.
Match the module to the load
Combining the standard 30 Series with the heavier-duty 60 Series let the system meet the different loads across a town centre.
Build water and air into the pit
RootRain inlets give maintenance crews a direct way to water and aerate the root zone through the establishment years.
Growth is the proof
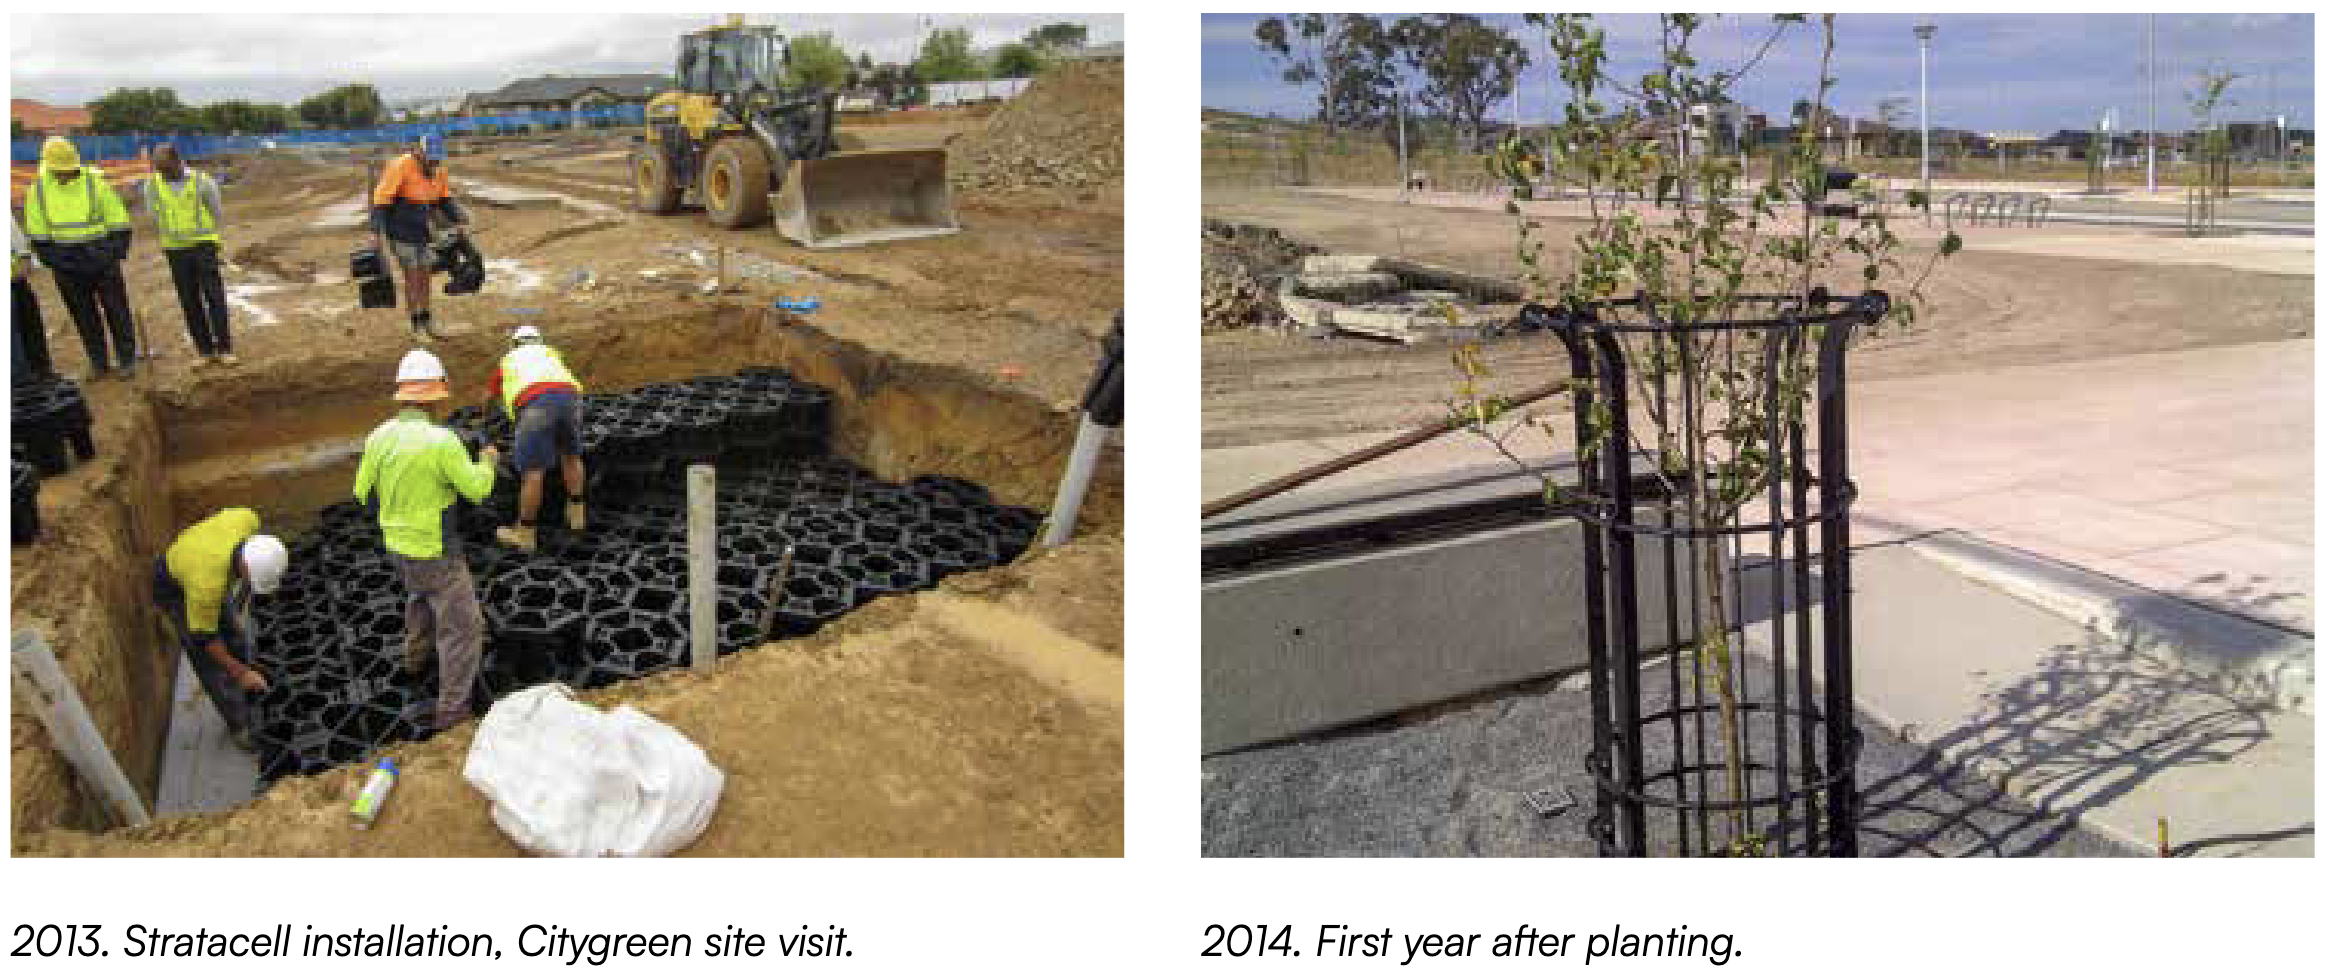
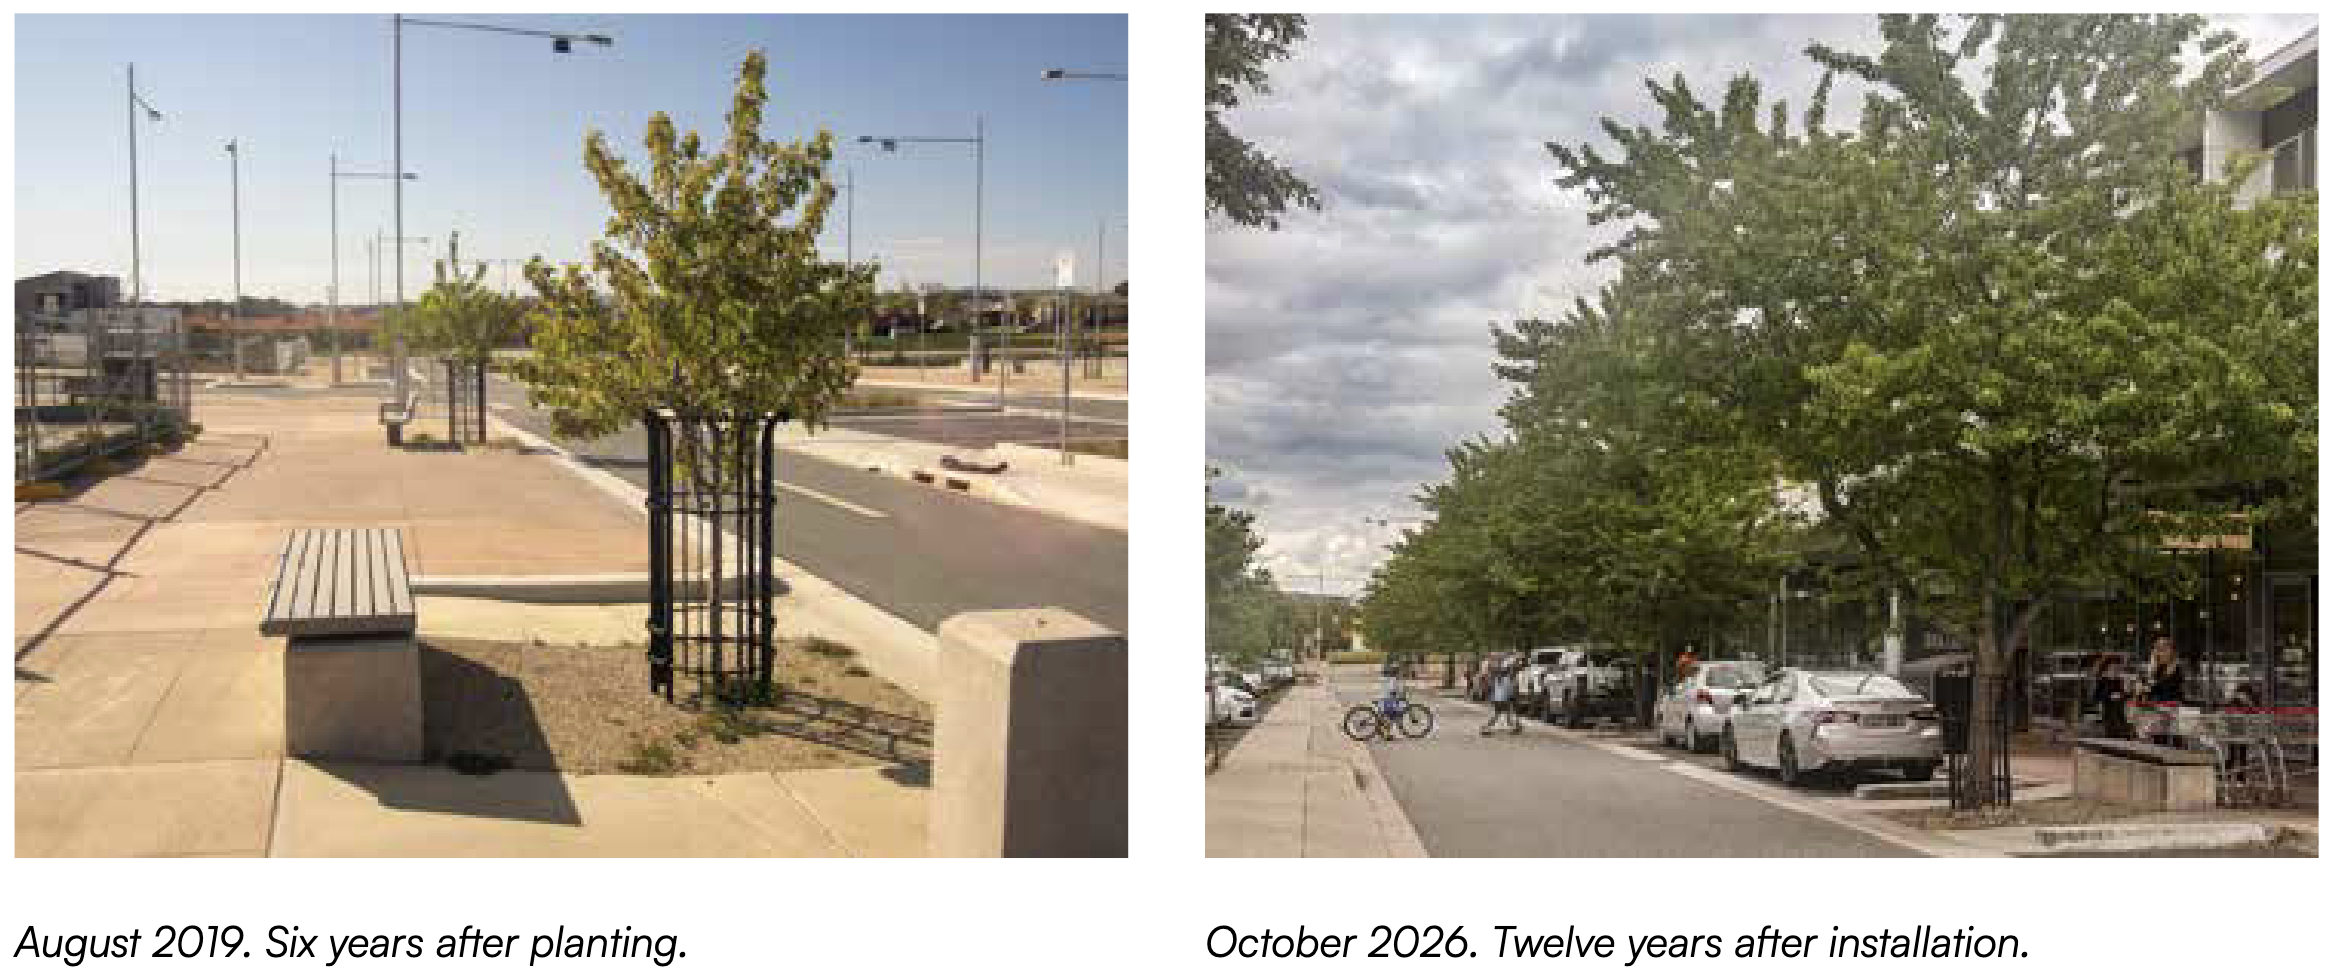
Citygreen has photographed the centre from installation in 2013 through to February 2025. Twelve years on, the record shows how the trees have developed above a structural soil system.
GROWTH OVER TIME: 2013 TO 2025