Green Square Library utilising Stratavault for tree pits, water harvesting and storage.

Green Square Library Plaza

Book a Discovery Call

green square Green Square Library Citygreen

Award-winning Green Street Library utilising Stratavault for tree pits, water harvesting and storage below the pavement

Key Facts

LOCATION:
Green Square Library Plaza, Zetland NSW, Australia

YEAR:
May 2017

LANDSCAPE ARCHITECT:
HASSELL Studio

CLIENT:
City of Sydney

TREE  SPECIES:
Lemon-scented Gum (Corymbia citriodora))

Mastering Site Water Management

About the Project

The Green Square Library and Plaza in Sydney, Australia, has turned the idea of a traditional public library literally on its head. With the library located underground, this innovative design allowed for a significant urban plaza to be brought to life at street level. Fusing built form and landscape to create a vibrant ‘urban living room’ with flexible public amenities, the plaza features lemon-scented gums in a verdant open setting.

Internationally-acclaimed design practice, HASSELL, developed the detailed design for the 8,500 sqm urban plaza in collaboration with the library architects, Studio Hollenstein and Stewart Architecture, referencing their winning City of Sydney competition scheme. As the first of several public places to be delivered for the new Green Square Town Centre Precinct – Australia’s largest urban renewal zone and future home to some 30,500 new residents – the City of Sydney wanted the plaza to become a civic heart of the community, enabling a wide variety of casual and programmed uses.

Project Goals

In order for Green Square Library to provide adequate shade for cooling and comfort and to create the desired leafy landscape, introducing and establishing healthy trees was integral to the plaza’s success. However, the provision of large volumes of quality soil beneath the paved forecourt and safely above the library presented a significant engineering challenge.

Citygreen’s Stratavault solution was chosen for its ability to maximise soil volumes while supporting an integrated pavement design that was both easy to install and cost-efficient. Large stormwater storage tanks were also constructed using the Stratavault system, with welded liners and adduction pipe systems incorporated into the structure. This highly-configurable solution enabled irregularly-sized spaces which would typically be wasted to instead be optimised for water harvesting and storage below the pavement. Concerns regarding future access through the pavement were mitigated through the use of a fully-supported structural vault. Strong, flexible and sustainably manufactured using 100% recycled plastic, the Stratavault system delivers both environmental and cost benefits.

Project Vision

Jason Cuffe, Senior Associate at Hassell said, “The public domain has been unified through a hardy and cohesive suite of planting, paving and urban elements that build upon the language of the precinct and reflect the urbanity of the plaza. Multiple rooms of experience are provided within the plaza, each offering a different opportunity – from social gathering to quiet reflection – including an ephemeral water-play feature, grass lawn, green-walled amphitheatre and sunken garden set within the library. All are framed by a ring of lemon-scented gums, offering shade and seasonal character. The design embraces the City of Sydney’s wider sustainability goals for open spaces through water management, green spaces, connections and walkability. The need for potable irrigation has been managed using drought-tolerant plants, unique soil composites, on-site water detention, stormwater harvesting tree pit zones, and overland flow and drainage reticulated within planting zones. And tree pits have been designed to maximise soil volumes, growth rates and overall performance.”

Project Outcome

Citygreen worked closely with Hassell, project engineers ARUP, builder John Holland Group and installer Stone will Landscaping during the design, specification and installation phases. This close working relationship between all parties has resulted in a truly successful outcome – a functional, aesthetically striking and sustainable plaza that has been recognised with multiple awards including:

  • 2019 Australian Institute of Architects National Architecture Award for Urban Design
  • 2019 Good Design Award – Gold Winner – Architectural Design: Urban Design
  • 2019 Australian Institute of Architects (NSW) Awards – Award for Urban Design
  • 2019 Australian Institute of Landscape Architects (NSW) Awards – Landscape Architecture Award for Civic Landscape
spacer Green Square Library Citygreen

Barangaroo in Sydney offers an abundance of urban green areas | Case Study

Growing Urban Greenery in Barangaroo with Citygreen Stratavault™

Key Facts

Project Location:
Wulungu Walk, Barangaroo South, Sydney NSW

Completed:
April 2015

Architect:
ASPECT | OCULUS, Landscape Architecture + Urban Design

Trees planted:
European Nettle Tree Celtis australis

Barangaroo South, one of Barangaroo’s three distinct redevelopment areas in Sydney, Australia, is a highly urbanised development with its world-class boutique restaurants, stores, commercial office space and residential apartments.

In Barangaroo, more than half of the area is comprised of public spaces, designed to provide a safe, comfortable and sustainable environment for workers, residents and visitors.
One of these is the Wulugul Walk, a new waterfront promenade for pedestrians, cyclists and outdoor dining that spans from King Stree Wharf in the south, to the northern part of Barangaroo Reserve, providing iconic scenic views of Sydney Harbour and the city along the way.
Citygreen’s Stratavault™ was utilised to enhance Barangaroo South with lush tree canopies, revitalising its waterfront and streets, providing more recreational opportunities by allowing the green landscape to thrive.

Project Goals

The project was a joint venture between OCULUS and ASPECT Studios and Roger Jasprizza, Associate Director from OCULUS, said that it was paramount for Barangaroo South’s landscape and public realm to be highly activated so that people were encouraged to enjoy both passive and active outdoor activities with comfort and ease. To achieve this, the vision was to provide a strong green presence across all the public open spaces.
“Because the waterfront promenade is west facing, there were challenges when it came to solar access and heat, particularly in the summer. Growing healthy trees was necessary to reduce this heat – getting as much shade in summer as possible while providing solar access in winter and having substantial canopy cover to ameliorate the winds.”

Other objectives for improving Barangaroo South’s green landscape involved:

  • making Barangaroo South an iconic place of regional and international significance by building on its transformational qualities
  • integrating the water-sensitive requirements and urban design of Barangaroo South with existing and proposed spaces and development
  • positioning Barangaroo South as an ideal place for hosting public outdoor events, festivals and activities, and
  • promoting waterfront destinations by leveraging the picturesque nature of Sydney’s cityscape.

Project Challenges

One of the most significant difficulties of Barangaroo South’s project planning was taking into consideration the density of paved areas, streets, natural formations and infrastructural elements – all of which would affect soil volumes. It was also crucial to mediate between the various architectural projects, scales and styles to allow the landscape and public realm to become the unifying element.
On top of this, there were additional challenges with the lighting conduits and thermal regulation pipes, as well as deliberations over the right tree species selection, both from an aesthetic and practical sense. The design team provided the solution to address these issues and transform Barangaroo into a place where cityscape meets the water.

Project Methodology

Deciduous trees were selected to be grown and nurtured for the Barangaroo South project. As part of this, Citygreen’s Stratavault™ provided the conducive environment for these city trees to thrive and meet the project’s goals.

With its open matrix design, the Citygreen Stratavault™ system ensured that there was uncompacted soil space for building a “sustainable architecture of the soil”. These robust soil cells enabled applied loads to be shared and lateral strength to be maximised, facilitating strong root growth without damaging the surrounding paved surfaces, all while being able to withstand downward force.
Citygreen Stratavault™ was also chosen for its sizable apertures which allowed for the easy integration of larger conduits, service pipes and aeration systems.
In addition, Citygreen Stratavault™ allowed Barangaroo South to follow stormwater management best-practises, optimising surface water for the healthy growth of trees while minimising the pollution carried to local bodies of water.

Roger said, “We used the tree pits to drain the waterfront. The promenade was designed to direct surface water to the tree pits where Citygreen’s Stratavault™ captures and distributes its flow to the tree roots, irrigating them. The surface water goes through the soil medium as a filter, which utilises the entire length of the promenade to catch stormwater runoff, undertaking a natural water quality purification process to treat it before it eventually goes into the harbour.”

Project Outcomes

With Citygreen’s Stratavault™, the healthy growth of all the deciduous and evergreen trees was achieved. The presence of thriving urban trees had completely transformed Barangaroo’s open spaces into natural sanctuaries of tranquillity where people can relax and enjoy picture-perfect views of the city.

Roger shared the results they gained from using Citygreen’s Stratavault™ in their project.

“Barangaroo South has been a particularly successful project. Since their installation, the trees have grown extremely well despite the difficult urban conditions, especially if you consider the hot westerly exposure in summer and cold south westerly winds in winter.”

Citygreen’s Stratavault™ helped transform Wulugul Walk, a previously inaccessible place, into a refreshing and vibrant streetscape where public life has flourished.
With its sustainable, vibrant and comfortable open spaces, Barangaroo South now welcomes hundreds of visitors and residents every single day.

“I hope within the coming years, we’ll be able to increase our knowledge from the Barangaroo South project and use Citygreen’s Stratavault™ to improve even more urban landscape projects”, stated Roger.

At Citygreen, we have a wide range of cutting-edge urban landscape products like our Stratavault™ system. If you aim to enhance your urban space and transform grey spaces into thriving green ones, just like Barangaroo South, speak to us today.

spacer Green Square Library Citygreen

Living Wall | Sagrado Corazon Hospital

QUIRON HOSPITAL opener Green Square Library Citygreen

Sagrado Corazon Hospital in Spain using a living wall installed around the ventilation system to purify air for patients and creating a welcoming atmosphere

Key Facts

Project:
Quiron Sagrado Corazon Hospital, Seville, Spain

Architect:
Peinado Arquitectos Studio

Size of Living Wall:
40 ㎡ / 1,400 plants

Nine-year-old living wall performing exceedingly well. Sagrado Corazon Hospital wanted to create a warm, welcoming and beneficial environment for both the patients and staff.

This installation showcases a retrofitted living wall situated along with a 14m glass window which is showcasing the vertical garden from the hospital entrance and waiting area. The green wall has improved the atmosphere of the hospital making it a welcoming place with environmental and mental health benefits for both patients and staff at the hospital. According to a study, one square meter of plant cover generates the oxygen required by a person for a whole year and traps 130 grams of dust annually!

Design

The Living Wall integrates more than 1400 plants from 40 species. The plant roots have integrated into the modules and crossed with other plants, creating a real living system, colonizing the whole space hiding the concrete wall as well as the structure and modules of the system. The living wall was designed to change seasons to incorporate different colours and appearances.

Irrigation

The irrigation for this project is a closed-circuit recirculating system. Any excess water from an irrigation event is captured below the wall and directed to the irrigation water tank where it is purified and filtered, while nutrients and PH levels are monitored and adjusted to ensure the plants are receiving the right amount to grow and survive their natural lives in the living wall panels. The whole system is remotely monitored to reduce the need for costly on-site inspections, making this an environmentally friendly installation.

Benefits

These types of gardens also produce environmental benefits, reduces noise pollution by up to 10 decibels, acts as an air purifier both inside and outside the building with evaporative cooling. In this way, significant energy savings are achieved in air conditioning.

According to Paloma Carrasco, a psychologist at USP Sagrado Corazón: “The benefits associated with nature in sanitary environments are multiple. Thus, one square meter of plant cover generates the oxygen required by a person in a whole year and traps 130 grams of dust annually”. In addition, adds the specialist, “the positive effects on the psychological state of patients and workers will be the most important, since we know that environments with vegetation reduce the level of stress and anxiety, improving performance and increasing the feeling of well-being.”. In fact, she has ensured that “they even stimulate the immune system and reduce physical discomfort (dry skin and mucous membranes, breathing, fatigue …) by up to 5% in closed environments”.

With this innovative garden, “Sagrado Corazón Hospital takes the lead in Europe in environmental innovation within the medical sector. We wanted the building to demand the least amount of energy possible and the facilities to be highly efficient”, says Ignacio Quijano, landscape architect of the project.

Maintenance

Once a month a visual inspection of the Living Wall is carried out, removing any dry leaves, deadheading and checking the function of the system. A more thorough maintenance visit will be carried out quarterly or as required. The irrigation is monitored remotely and adjusted according to the seasons and local weather conditions.

spacer Green Square Library Citygreen

Living Wall | Plaza Mayor Shopping Mall

plaza opener Green Square Library Citygreen

Living Wall for Shopping Centre Facade 'Plaza Mayor' in a very hot climate

Key Facts

Project:
Plaza Mayor, Malaga, Spain

Year Completed:
2019

Size of Living Wall:
285 ㎡ / 12,000 plants

Design & Installation:
By Scotscape

scotscape logo designhouse lr Green Square Library Citygreen

Plaza Mayor is committed to sustainability and the health and well-being of its visitors, introducing lush urban greenery into an existing large bare façade.

This installation is a great example of how the combination of materials can change over time. The living wall foliage will become larger as the plants mature, changing with the seasons. The corten steel will slowly age getting darker over time.

Design

The design of irregular ‘mosaics’ are made up of plant species of different textures and colours. This composition is combined with a ventilated façade of corten steel.

In addition to being incorporated into the compositional proposal of the façade, an exterior vertical garden incorporates elements of nature into the urban space. In this way, it is possible to restore the human connection to nature.

Irrigation

This installation uses a recirculating system. The excess water from each irrigation cycle’s is captured in the drip trays below the wall and directed back to a tank where it is filtered, treated and mixed with fresh water to be used on the next irrigation cycle.

Maintenance

Once a month a visual inspection of the living wall is carried out. Checking the system for correct function, clearing drip trays, cleaning filters, checking moisture levels, PH and conductivity. The living wall will have a more thorough visit quarterly or as required. Using access equipment to get up to the face of the living wall and prune the plants as necessary.

spacer Green Square Library Citygreen

10 Principles for Better Urban Renewal for Public Spaces

Our impressions of a city are formed mainly by the quality of public spaces. If they are not pleasant and preserved, or if they transmit a sense of insecurity, we will seldom return. Good planning of these spaces should be the rule, not the exception. In the series “Public Spaces,” originally published in Portuguese by TheCityFix Brasil, we explore different aspects related to public spaces that determine our daily experience in cities.

Nothing lasts forever without conservation and preservation. With cities, it’s no different. Different interventions in cities can alter built-up areas or public spaces to address social issues, environment or health problems, or even reactivate the local economy. In this context, the practices of urban renewal, requalification, revitalization and rehabilitation can be used to not only renew a city but help proactively solve a wide range of problems.

First, we need to differentiate terms that are often used synonymously but do not have exactly the same meaning. Briefly, “revitalization” is about recovering space or an existing construction; “renewal” deals with replacing or rebuilding and changing use; “requalifying” adds new functions while improving the appearance, and “rehabilitation” is restoring but without changing function. Each of these processes, therefore, generates different results. All of them, however, are linked to the same idea: to transform urban spaces in order to rejuvenate them.

a family in white clothes rides electric scooters KGLN7W6 Green Square Library Citygreen

Projects like these often arise from the need to solve economic, social or environmental issues, but are carried out in ways that make success difficult. They need community participation to be embraced but are often instead led by public-private partnerships that have few feedback mechanisms for community members to engage with. This is one of the most common criticisms of this type of intervention, in which large projects are conceived and constructed without any connection to the local reality.

New models of urban transformation should recognize that transformative change is no longer the responsibility of a single actor, organization, institution or sector. Change needs to be led by multi-stakeholder coalitions and movements, on the demand side as well as the supply side.

A report by the Australia-based consulting firm SGS Economics and Planning presents 10 principles for urban renewal that take the public interest into account, based on case studies in cities like London, Sydney, Melbourne, Hamburg and New York. According to the survey, much of the criticisms of urban renewal projects are a result of actions undertaken without the perspective and contribution of affected communities. Finding ways to include more participation could improve success rates. The report focuses mainly on renewal; however, the principles also apply to revitalization, requalification and rehabilitation:

1. Create “Shared Value”

Urban areas do not belong to a single group or individual but should offer value to many actors. All those who are part of the broader community as a whole – from workers and tourists, children and students, to the underserved and investors – should benefit from urban renewal. “Ultimately, the ‘communities’ for whom the value is created to share, should be those with long-term interests, not transient stakeholders with a primary focus on value extraction and repatriation,” write the authors.

2. Plan With Input From All

Delivering this shared value requires engaging with communities. Planners bringing an intervention into an existing space should share their vision and include people in the planning from day one, or risk it being rejected. Decision-making techniques such as cost-benefit analysis should be explained and employed to also promote “non-financial values,” helping communities feel a sense of ownership. The researchers also suggest the creation of a common platform where information about the process and the progress of the project can be shared transparently.

3. Build a Long-Term Vision

In any extensive process of urban renewal, the initial goals of the project may change over time. Even so, a long-term vision should be locked in and changes for the sake of short-terms gains resisted, with flexibility growing as the timeline extends further into the future. “A commitment to the public interest and shared value needs an inclusive approach, and future development stages should have the flexibility to be able to adapt to market and social changes,” write the authors.

Urban renewal plan shows the planting on trees in the streetscape

4. Agree on Non-Negotiables

Non-negotiation issues should be clearly understood by all stakeholders. These could include respecting existing lease terms, fixed quotas for affordable housing or protecting open spaces. The rights of renters and leaseholders should be guaranteed and stakeholders agree to a common set of design standards.

5. Agree on a Financial Profile

Studying how the space to be renovated is expected to yield from a financial perspective not only serves to set parameters for the project’s development options but is also critical to whether the public’s interests will be met. There are many options available to both provide returns on government investment in underserved areas but also safeguard communities from potential negative side effects, like rising taxes, and encourage a handoff to private developers in the future.

6. Establish Clear Development Goals

The planning process should develop and affirm clear objectives, not just desired outcomes. The best goals will be specific and measurable and anticipate the physical, economic and social results of the project.

7. Establish Options to Achieve Development Goals

There are often multiple options for achieving the same development goals and they should be compared to one another as well as to baseline scenarios of what might happen without any intervention. The process will create “a much clearer picture of marginal benefits and costs associated with any particular development option,” the report explains.

8. Incorporate a Sense of “Localness”

Local characteristics and peculiarities should be captured and incorporated into the new project. These details may come from local standards, services offered in the region, the environment, the climate or other socio-cultural specificities. Finding ways to assimilate a sense of the local into the project will help people identify with it, separate it from other similar projects and generate community acceptance.

9. Evaluate Options With the Goal of Maximizing Net Community Benefits

Cost-benefit analyses are often viewed with scepticism, but the report notes there are well-documented techniques that allow for the inclusion of things communities care about most, like open space, social capital and heritage. Finding ways to incorporate them into a cost-benefit analysis is important for avoiding the scenario where “financial considerations or otherwise vague community aims to end up dominating choices between options.”

Green tree streetscape of the urban renewal of Macquarie mall redevelopment in sydney
Macquarie Mall Redevelopment. Trees planted in Citygreen’s Stratavault Soil Vault System

10. Align the Procurement Model With the Planning Vision

Finally, the governance, implementation and contracting trajectories – how the project is actually carried out – should align with the unique vision laid out during the planning phase. Procurement targets should bespoke, rather than using “off-the-shelf” options. This may mean a greater role for the government as a developer in the early stages before handing off to private sector developers later.

“These principles are not locked in place but are guiding principles to ensure urban renewal benefits the widest community possible,” write the authors. “The renewal of strategically important urban sites must have the needs of communities, both social and commercial, at its core.”

At Citygreen Our vision is to create a sustainable world where Green Space is within reach of every person, every day. Urban renewal is core to helping achieve this vision.

Source: https://thecityfix.com/ Paula Tanscheit is the Communications Analyst for WRI Brasil Sustainable Cities.

Why you need Citygreen Projects for Urban Renewal Projects

Citygreen Projects is driven by a clear set of values, a passion for exceptional project outcomes and an enduring commitment to innovation.

What we Bring to your Urban Revitalisation Project:

  • Concepts and modelling
  • Budgeting and feasibility
  • Technical design and drafting
  • Documentation and contract admin
  • Project management and scheduling
  • Construction and quality control
  • Commissioning and maintenance

What is Citygreen Projects?

Citygreen Projects is your multi-disciplinary project partner to assist you in urban revitalisation projects through all phases, from conceptual modelling, budgeting, and community engagement right through to design, documentation and then final delivery of construction works.

We work together, blending our expertise and knowledge across urban planning, urban design, and landscape architecture to meet your needs and aspirations. Our advice, services and solutions are well-considered and balanced. We respond decisively to every job and every challenge, ready to help realise a successful outcome that is workable, sustainable, and achievable. We pride ourselves on integrity and commitment and believe in explaining the realities of every situation.

Citygreen Projects on site installing Stratavault for a new tree pit

What Services do Citygreen Projects offer?

Citygreen Project’s role is the creation of sustainable places for people that enrich community life, provide joyful, memorable, and worthwhile experiences, and serve the natural environment.

Citygreen Projects works closely with Citygreen’s DesignStudio, a dedicated and experienced group of design professionals providing services in master planning, plans of management, design for public domain, parks and open spaces, strategy and policy for recreation, open space and public domain, and planning and design for multi-residential developments and estates.

Our process is multidisciplinary, tapping into the extensive experience and insight of experts across our practice. We take an inclusive approach, involving clients at all stages of a project to ensure their needs are met, providing education and insight wherever needed.

father and son enjoying nature and trees

Who does Citygreen Projects work with?

We work with clients (particularly LGA’s) throughout Australia and New Zealand, balancing commitment, creativity, and innovation with award-winning experience. Creating great cities and places to live and work requires an ability to respond to urban and regional development complexity. Our collaborative approach integrates multiple stakeholders and complex interrelationships.

Our services extend across private and public sectors and all scales of projects, from master-planned communities to intimate and engaging interior spaces. Citygreen’s DesignStudio, a team of architects, designers, planners, engineers and environmental scientists, share the technical knowledge and the latest digital tools and resources to bring imaginative thinking to solve clients’ challenges.

Citygreen Projects Manager on site

Why should I use Citygreen Projects to manage my next Urban Renewal Project?

Citygreen assists you in undertaking urban landscape projects from start to finish, so you don’t have to spend the time budgeting & managing multiple contractors. At Citygreen, we have been researching and developing best practise methodologies internationally for decades to help plan, plant and maintain trees in the city and create green space in urban environments.

Citygreen Projects understands how towns, cities, and region’s function. Our aim is to work with you to make them even better, streamlining the planning and design process to ultimately deliver successful, compelling solutions.

f25a1c8a 4db1 00e6 c6af e65e694ce460 Green Square Library Citygreen

I have a vision for an urban development project, what are the next steps?

Book a free online workshop to learn more about Citygreen Projects. This interactive workshop covers everything from creating large healthy tree canopies faster and more predictably to how to integrate living green wall systems, to incorporating stormwater management and increase the liveability and sustainability of our cities for generations to come, based on case studies, industry research, structural and civil engineering considerations.

Book Your Online Workshop

a59416e7 aa21 15da c2cf 688ea2c8af2e Green Square Library Citygreen

Transformation of Maitland’s Historic Levee Mall through Stratacell™ soil cell system

How Citygreen’s Stratacell  system transformed Maitland’s historic Levee Mall

thelevee4 Green Square Library Citygreen

The Levee Mall, formerly known as the historic Heritage Mall, was the most challenging project undertaken by Maitland City Council.

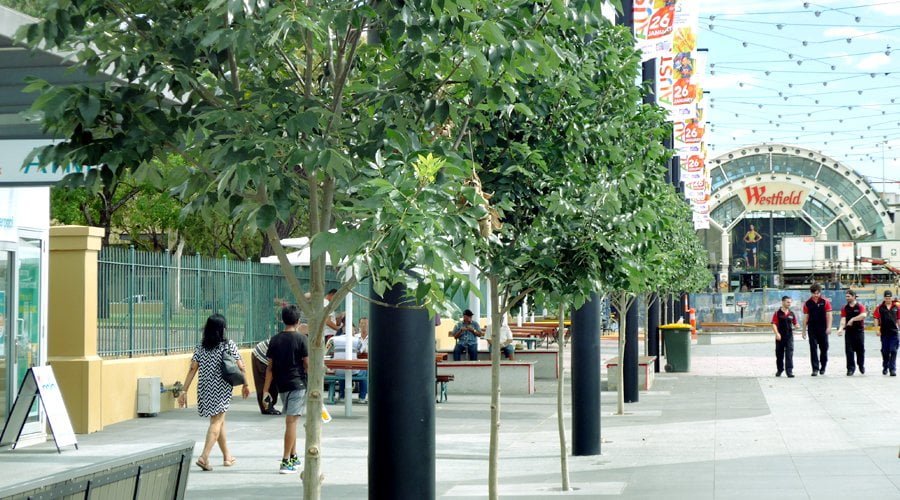
After almost 30 years of struggling to keep up with the modern suburban shopping centre scene, it was finally decided that the mall would undergo redevelopment in 2018. This plan involved integrating healthy trees into the street design while maintaining the historical value of the centre.

“The street features a large number of significant heritage buildings from various eras throughout the 19th and 20th centuries. However, trees were strategically located in front of buildings with a lower heritage value to form an aesthetic balance,” Aaron Cook, Operations Manager Projects & Contracts of Maitland City Council, stated.

Citygreen’s Stratacell ™ system was identified by Adrian McGregor, the Senior Landscape Architect and Founding Principal of McGregor Coxall, as the best solution to support the health of these trees within the paved pedestrian and vehicular environment. This approach was taken to enhance the overall structure of the pedestrian zone and shopping mall while adding greenery and natural scenery.
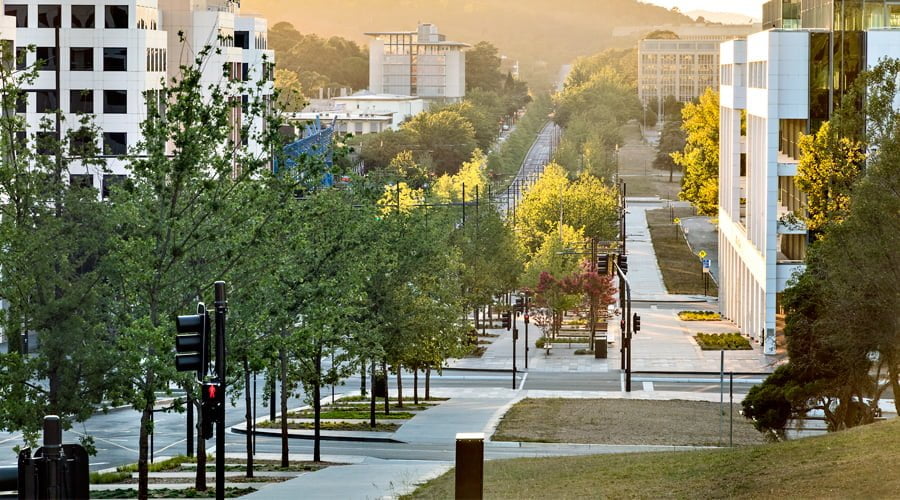
The Citygreen team joined this project to contribute to its overall success.


levee 9 Green Square Library Citygreen

Levee Mall: The Redevelopment Project goals

Citygreen’s main goal for this project was to maximise the value of the Maitland site to transform it into a highly desirable destination for both shopping and socialising.

The other objectives were to:

  • provide sustainable solutions and advice around the planting of healthy trees in a new, trafficable stone-paved street
  • increase the number of street trees within the refurbished mall, and
  • assist with complex pavement design considerations and Water Sensitive Urban Design (WSUD) concepts.

Adrian McGregor added, “Our master plan was to utilise urbanism strategies to revive the place. Supported by the local produce and wine economy, we aimed to reposition Central Maitland as a leisure-based retail activity centre for all the local communities. We were commissioned to implement our regeneration plan to convert the former outdoor pedestrian mall into a new high street, a WiFi connected shared zone and active public realm. It was a very exciting project.”

thelevee Green Square Library Citygreen

Project challenges

The Maitland City Council determined that trees did not grow well in compacted soils like structural soil, posing a problem for the redevelopment plan from the very start.

Aaron said, “Clay pavers were failing, tree planting was unsuccessful, and the street was cluttered with various physical elements that had been introduced throughout the former life of the mall.”

He also added, “Prior to the refurbishment, existing trees were suffering from compacted soils in a fully paved environment.”

Fortunately, the Citygreen team had a plan to overcome this challenge and deliver the results that the Council were looking for.

thelevee0 1 Green Square Library Citygreen

thelevee6 Green Square Library Citygreen

Project methodology

Considering the difficulties previous street trees were having at the site, it was important to find a system that could produce sustainable green canopies, encourage healthy growth and protect local structures.

After reviewing various products and consulting with the Citygreen team, the Citygreen Stratacell™ soil system was chosen as the most suitable solution to ensure the selected indigenous Tuckeroo trees (Cupaniopsis anacardiodies) thrived.

Aside from having a proven track record of success in similar projects, Stratacell™ was chosen for several additional reasons such as:

  • Stratacell™ modules are crush tested during manufacturing and are 3x stronger than any other product, which is critical in this case as trees would be growing in a shared space with vehicular overrun.
  • Stratacell™ modules have the highest structural integrity of any large soil cell. They connect seamlessly to form a matrix, ensuring loads are distributed evenly.
  • This system is sustainably made using 100% recycled polypropylene, so they are an environmentally-friendly choice.
  • Despite their incredible strength, Stratacell™ modules contain no steel components, meaning there is nothing that can rust or corrode – which was a critical factor for the longevity of The Levee project.

thelevee5 Green Square Library Citygreen

Project outcome

Citygreen’s Stratacell™ system has seen positive outcomes in contrast to the previous tree planting efforts on the site in the past. Besides supporting healthy street tree growth, Citygreen’s Stratacell™ modules have helped to preserve the centre’s historical value by enhancing Levee Mall’s rich history and visual aesthetics.

It has been a few years since the project’s completion, and the Tuckeroo trees are thriving, providing shade, colour and charm.

“The street trees are healthy and growing at an appropriate rate,” Glen Thorley, the Coordinator of Tree and Recreation Works of Maitland City Council stated. “It has been a great success.”

These indigenous tree species have also reflected the character of the region, provided a good habitat for local fauna and offered shade and protection across all of the public areas. The project also took heritage significance into account by showcasing the aesthetics that contribute to the street’s overall culture.

At Citygreen, our wide range of innovative urban landscape products like the Stratacell™ system can transform your communities to be greener, healthier and more sustainable too.
Speak to us today so our team can discuss how we can enhance your urban space into a greener and more thriving place, just like the Levee Mall in Maitland.

thelevee3 Green Square Library Citygreen


The city of Cockburn aims to increase streetscape shade with Urban Forest Plan

The City of Cockburn, located in dry, hot Perth, Western Australia, is prioritising urban forestry by aiming to plant 15,000 street trees in its suburbs within the next 10years. Recent statistics showed that Cockburn’s existing green cover is just 26%, with almost 90% of that located in environmental reserves, parks and ovals. That makes for some very bare streetscapes!

Increasing the street tree canopy is an opportunity to reduce the heat island effect across the City

Increasing the street tree canopy is an opportunity to reduce the heat island effect across the City

Urban forest coverage in the City of Cockburn

As part of the City’s Urban Forest Plan 2018-2028, residents can request a free street tree to increase the shade canopy in their street. Cockburn Parks and Environment Manager, Anton Lees, said the City had budgeted $300,000 for the program to increase their street tree tally to more than 53,000.

Lees said, “During the past decade the City of Cockburn has experienced rapid clearing of vegetation due to urban development. In a recent national survey on the state of vegetation cover in metropolitan Australia, Cockburn has ranked in the lowest quartile of the 140 local authorities studied for the degree to which they had lost shade canopy.

Increasing the street tree canopy is an opportunity to reduce the heat island effect across the City

 Urban heat surface temperature on 42-degree day

“The city must improve its shade canopy and the Urban Forest Plan will help balance urban expansion with a comprehensive program to maintain and protect the existing tree canopy, while expanding it in the future. A thriving urban forest has a multitude of benefits including lowering maximum summer temperatures in urban areas, reducing household energy costs and according to University of WA research, increasing property values by up to $17,000.”

We look forward to seeing a green transformation in Cockburn in the coming years!

Source: https://www.communitynews.com.au/cockburn-gazette/news/city-of-cockburn-aims-for-15000-more-street-trees/
Image credit: City of Cockburn, Street tree master plan

Load More...

“Great customer service, quick response times and a very in depth QA system with constant support.”

- Laura Wiesenekker, Project Engineer, Densford Civil -

“Citygreen is a very professional  business, and I found everything was great in terms of deliveries, product supply and information. It was all forthcoming and helped us to complete the project.”

- Keith Burns, Architect/Designer, Keith Burns Architect -

“Citygreen offered training and invaluable technical assistance during the works.”

- James Callan, Estimating Manager, Complex Co Pty Ltd -

“Our experience, in working with a Citygreen Design Studio was second to none. We found responses from the design studio to be very timely, and technically thorough. We went backwards and forwards a number of times, looking at different iterations of the design and, nothing was too much trouble to examine and explore different possibilities. I would highly recommend the Citygreen Design Studio to any future client considering using your services.”

- Sandra Smith, Principal Landscape Architect, City Of Monash -
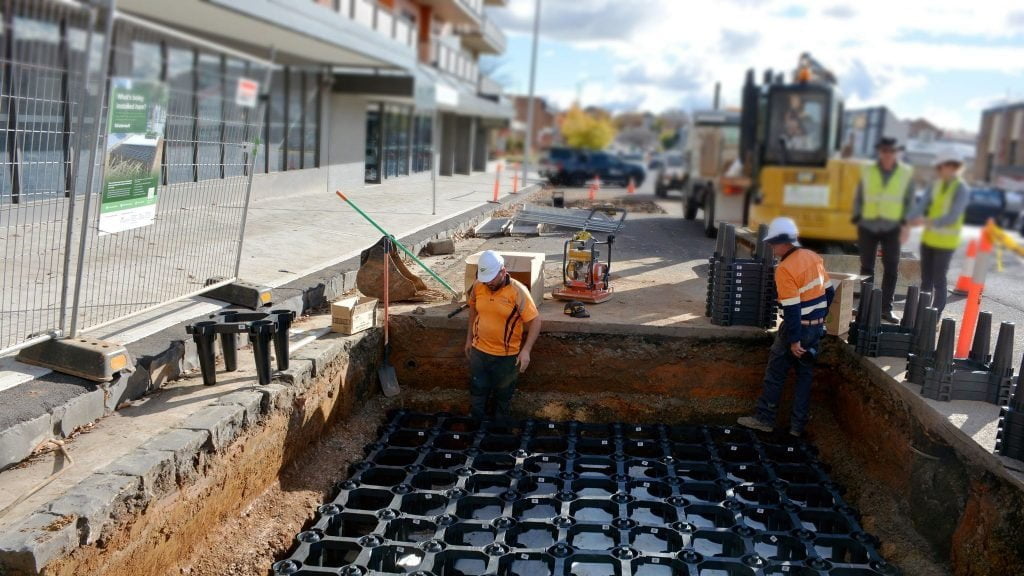
“We are big on compliance on all projects, and the fact that their SmartCertify cloud platform covers all bases, and supports their 20 year warranties, is critical – especially that these pits are being installed under roadways and footpaths.”

- Johny Purkaystha, Civil Program Engineer, Central Coast Council -

"I reviewed all the previous projects that we have installed in the past couple years using your product and I can happily report back that we have 0% mortality in the soil cells, which is incredible!"

- Brendan Wilton, CEO, Trim Landscaping, Bedford, Canada -