How Citygreen’s Stratacell system transformed Maitland’s historic Levee Mall
The Levee Mall, formerly known as the historic Heritage Mall, was the most challenging project undertaken by Maitland City Council.
After almost 30 years of struggling to keep up with the modern suburban shopping centre scene, it was finally decided that the mall would undergo redevelopment in 2018. This plan involved integrating healthy trees into the street design while maintaining the historical value of the centre.
“The street features a large number of significant heritage buildings from various eras throughout the 19th and 20th centuries. However, trees were strategically located in front of buildings with a lower heritage value to form an aesthetic balance,” Aaron Cook, Operations Manager Projects & Contracts of Maitland City Council, stated.
Citygreen’s Stratacell ™ system was identified by Adrian McGregor, the Senior Landscape Architect and Founding Principal of McGregor Coxall, as the best solution to support the health of these trees within the paved pedestrian and vehicular environment. This approach was taken to enhance the overall structure of the pedestrian zone and shopping mall while adding greenery and natural scenery.
The Citygreen team joined this project to contribute to its overall success.
Levee Mall: The Redevelopment Project goals
Citygreen’s main goal for this project was to maximise the value of the Maitland site to transform it into a highly desirable destination for both shopping and socialising.
The other objectives were to:
provide sustainable solutions and advice around the planting of healthy trees in a new, trafficable stone-paved street
increase the number of street trees within the refurbished mall, and
assist with complex pavement design considerations and Water Sensitive Urban Design (WSUD) concepts.
Adrian McGregor added, “Our master plan was to utilise urbanism strategies to revive the place. Supported by the local produce and wine economy, we aimed to reposition Central Maitland as a leisure-based retail activity centre for all the local communities. We were commissioned to implement our regeneration plan to convert the former outdoor pedestrian mall into a new high street, a WiFi connected shared zone and active public realm. It was a very exciting project.”
Project challenges
The Maitland City Council determined that trees did not grow well in compacted soils like structural soil, posing a problem for the redevelopment plan from the very start.
Aaron said, “Clay pavers were failing, tree planting was unsuccessful, and the street was cluttered with various physical elements that had been introduced throughout the former life of the mall.”
He also added,“Prior to the refurbishment, existing trees were suffering from compacted soils in a fully paved environment.”
Fortunately, the Citygreen team had a plan to overcome this challenge and deliver the results that the Council were looking for.
Project methodology
Considering the difficulties previous street trees were having at the site, it was important to find a system that could produce sustainable green canopies, encourage healthy growth and protect local structures.
After reviewing various products and consulting with the Citygreen team, the Citygreen Stratacell™ soil system was chosen as the most suitable solution to ensure the selected indigenous Tuckeroo trees (Cupaniopsis anacardiodies) thrived.
Aside from having a proven track record of success in similar projects, Stratacell™ was chosen for several additional reasons such as:
Stratacell™ modules are crush tested during manufacturing and are 3x stronger than any other product, which is critical in this case as trees would be growing in a shared space with vehicular overrun.
Stratacell™ modules have the highest structural integrity of any large soil cell. They connect seamlessly to form a matrix, ensuring loads are distributed evenly.
This system is sustainably made using 100% recycled polypropylene, so they are an environmentally-friendly choice.
Despite their incredible strength, Stratacell™ modules contain no steel components, meaning there is nothing that can rust or corrode – which was a critical factor for the longevity of The Levee project.
Project outcome
Citygreen’s Stratacell™ system has seen positive outcomes in contrast to the previous tree planting efforts on the site in the past. Besides supporting healthy street tree growth, Citygreen’s Stratacell™ modules have helped to preserve the centre’s historical value by enhancing Levee Mall’s rich history and visual aesthetics.
It has been a few years since the project’s completion, and the Tuckeroo trees are thriving, providing shade, colour and charm.
“The street trees are healthy and growing at an appropriate rate,”Glen Thorley, the Coordinator of Tree and Recreation Works of Maitland City Council stated. “It has been a great success.”
These indigenous tree species have also reflected the character of the region, provided a good habitat for local fauna and offered shade and protection across all of the public areas. The project also took heritage significance into account by showcasing the aesthetics that contribute to the street’s overall culture.
At Citygreen, our wide range of innovative urban landscape products like the Stratacell™ system can transform your communities to be greener, healthier and more sustainable too.
Speak to us today so our team can discuss how we can enhance your urban space into a greener and more thriving place, just like the Levee Mall in Maitland.
Posted by Ben Gooden on Thu, Oct 01, 2020 @ 1:29 AM
Pemberton is a small mountain town located 20 minutes North of world-renowned ski resort Whistler in Beautiful British Columbia, Canada.
In 2019 the town of Pemberton was awarded a government grant to upgrade ageing infrastructure and give their tourist town a facelift. Pemberton had some issues with flooding and stormwater harvesting which they were keen to fix and at the same time wanted to create an inviting and enjoyable experience for the visitors and residents of the town.
One of the solutions was the Stratavault system, this system was placed underneath all sidewalks for two reasons. The first was to collect the mass of snow run off and rainfall that would typically flood the town, slow this water down and clean it with the soil held in the Stratavault Stormwater system. The second was to hold enough soil so the trees that were planted in the sidewalk could have access to nutrient-rich soil for many years to come.
Key notes from the Project:
Stormwater harvesting and reuse was a key focus of the project in the village of Pemberton due to variable climate and water conservation goals.
Green infrastructure, including stormwater management and street trees, was installed to enhance the public realm and address flooding issues in the downtown area.
Permeable paving and biofiltration ponds were used to capture and divert stormwater for irrigation purposes, with an underground storage facility for excess water.
Innovative technology, such as Stratacells, were used to provide the necessary structural requirements for sidewalk construction while also allowing for soil and water accumulation for tree growth.
The landscaping was designed for the arid climate of Pemberton, with an emphasis on long-term investment in aging infrastructure upgrades and green infrastructure that will pay off in the future.
For more information about our Stratavault products for Trees and Stormwater Management schedule a Lunch-n-Learn with our team.
Healthy, Vibrant, Human-centered Streetscape in the heart of the Glen Waverley Activity Centre
In Glen Waverley redeveloping a major area in an already established activity centre presented various challenges, including trying to create canopy cover and softening the streetscape while working with a myriad of existing service structures.
The O’Sullivan Road Streetscape Project aims to create a pedestrian focused central street as part of a larger partnership project between the City of Monash and a number of developers involved with constructing major new retail and residential developments.
As James Anderson, Project Manager and Director for Normark Landscapes Pty Ltd explains, this was no small consideration.
“There was every service known to man running through there. There was high voltage, stormwater, sewer, fire service, water, literally everything.”
With so many services in place, adding a significant number of trees required a solution that eliminated risks involved with tree roots interfering with services.
Creating corridors for root development with Stratavault
Chamantha Rajapaksa, Project Manager for Bitu-mill Pty Ltd outlines some of the issues they’ve seen in the past where this wasn’t managed effectively, and how Stratavault eliminated that potential.
“It’s actually a good system, because you can give the tree roots a corridor to grow in a way that you want it to go. We do road construction all the time. We’ve had issues where tree roots have wrapped completely around a gas main or a water main, so that if somebody would pull up the tree it would damage utilities.”
With 11 trees being added, a significant part of O’Sullivan Road had to be excavated and instead of using individual tree pits, the decision was made to use the Stratavault product to create a series of linear trenches.
Sandra Smith from the City of Monash explained the decision further, saying
“The reason we chose to go this way is we wanted to maximize the available soil volume for the trees, which were reasonably closely spaced, as opposed to the individual pits for efficiency of construction to give at least a linear corridor for the root development within the constraints of existing services.”
The Stratavault also provided additional benefits, allowing Bitu-mill to just box around the services and create the trenches. They combined the vault system with permeable paving around the trees, helping water the trees effectively with natural rainfall.
With many different stakeholders, including the City of Monash, developers, builders, architects and more, Citygreen were able to simplify the installation and assurance process for the patented Stratavault product.
The assembly was easier than expected
Normark Project Manager James Anderson has used it before and will again, saying
“There was flexibility there. It was easy to install. We enjoyed installing it. I’ve already installed it before. I’ll obviously install it again, so big tick from us.”
While Bitu-Mill were using it for the first time. To make it easy, they included a Citygreen training video as part of their induction process to show how it’s done. And easy it was, with Chamantha highlighting it “was just like assembling Lego, which is very, very, very easy to install.”
The ease of use and the results have the City of Monash and Bitu-mill determined to include Stratavault in future stages of O’Sullivan Road.
In the middle of winter, the trees continue to thrive. Talking to Citygreen about the project recently, Chamantha Rajapaksa, Project Manager for Bitu-mill Pty Ltd outlined just how successful the tree solution has been saying;
“The trees, they are thriving. It’s the best tree growth I’ve seen in the City of Monash… and the Council has expressed extreme satisfaction with how they trees are growing… they want to continue the tree vauly system for the rest of O’Sullivan Road from what I hear.”
Government highly supportive of sustainable outcomes
The O’Sullivan Streetscape Project was an opportunity for the City of Monash to put Stratavault to the test, but there were a lot of considerations before including it in the project to begin with.
Sandra Smith was keen to get the various developers on board with using the Stratavault system having seen the benefits in other projects, saying
“We’ve had firsthand experience of the success of the product system in delivering a more reliable establishment of the trees, drought resistance, and improved long term health and performance of the tree canopy in an urbanised environment. We knew thissystem should be continued as thebusiness as usual approach for O’Sullivan Road.”
Stratavault being made entirely of 100% recycled plastics there is a broader benefit to its inclusion
Part of the attraction was about the desire of Local Government to support local businesses and sustainable outcomes and with the Stratavault being made entirely of 100% recycled plastics there is a broader benefit to its inclusion. Sandra sees Councils as key players that can really support local industry and sustainable initiatives through their procurement decisions.
There was some consideration of finding a cheaper alternative but looking at the full lifecycle cost made a big difference. By using the linear trenches of Stratavaults combined with permeable pavers, Council expects the benefits to be long lasting, alleviating long term maintenance requirements.
“We don’t expect to have to come back and install replacements. We anticipate that we will get a very successful tree canopy that will provide welcome shade, offsetting the urban heat island effect, particularly within the context of the high-density development that’s being created within the activity centre. The canopy will also create a softening, greening and human scale in an otherwise hard urban setting. Deciduous trees were selected to allow for winter sun and summer shade, giving that sense of seasonal change, which I think is something that’s quite special to life in Melbourne.”
Citygreen and Stratavault, making it easier to transform grey spaces into green
One of the key things that helped this project get the best possible outcomes for their trees was the highly responsive, incredibly determined team at Citygreen. The design studio gave Council the ability to work through a range of solutions to find the right balance between budgetary needs and long-term sustainability.
Sandra called out the difference it made, saying
“Our experience, in working with a Citygreen Design Studio was second to none. We found responses from the design studio to be very timely, and technically thorough. We went backwards and forwards a number of times, looking at different iterations of the design and,nothing was too much trouble to examine and explore different possibilities. I would highly recommend the Citygreen Design Studio to any future client considering using your services.”
A 100% recycled solution, a design team that works closely with all key stakeholders to get the best outcomes, and an industry leading product which is incredibly easy to install all contributing to creating a healthy, vibrant, human-centred streetscape in the middle of a thriving urban activity centre.
Award-winning project breathes new life into one of West Palm Beach’s most beloved streets.
The Clematis Streetscape Project in West Palm beach aims to produce a quality public space that contributes to people’s health, happiness, and wellbeing in a busy downtown.
Clematis Street has been the hub of West Palm Beach since 1894, evolving for over a century to embrace nearly every significant architectural era in that time but, despite a new passenger rail station just steps away, the lack of shade and narrow sidewalks had been dampening the success of retail, restaurants, and commercial tenants. With Phase 1 completed and Phase 2 underway, the Project was the People’s Choice Award Winner at the 2019 Safe Streets Summit. Now, with Phase 3 due for completion in 2020, the “living room” of West Palm Beach has a future every bit as incredible as its rich history.
Photo Courtesy of Kimley-Horn and Associates, Inc. / C.J. Walker Photography™
Narrow sidewalks and lack of shade was dampening the success of retailers and restaurants, which made this a high-profile project that had to deliver a space that welcomed people in and made the street more walkable and popular. The Clematis Streetscape Project is a 3-phase approach to improving the historic Clematis Street with a desire to better connect the community by creating a more enjoyable downtown hub for locals and the 80,000 plus visitors who flock to the street every week. Initially, Phase 1 of the project was completed using an alternative solution to support the now-iconic oaks, but after Burkhardt Construction, Inc., the contractor for the project, suggested the change the decision was made to use the Stratavault product for Phase 2 and to continue with it for Phase 3.
Photo Courtesy of Kimley-Horn and Associates, Inc. / C.J. Walker Photography™
Jonathan Haigh, Landscape Architect with project engineers Kimley-Horn, spoke to Citygreen about the project and the decision to change to the Stratavault product for the remainder of the project. The simplicity of Stratavault assembly and installation lead to the contractor recommending a change.
“There were challenges associated with the competing product as far as its assembly goes. The Stratavault system was easier for Burkhardt Construction, Inc. (contractor for the project) to work with and install in comparison to products we used prior. We were introduced to Citygreen by the contractors. He offered suggestions to help make things more efficient and save money,so we worked together with him to help deliver a quality project to the city.” – Jonathan Haigh, Landscape Architect
Stratavault has been designed to achieve major reductions in installation costs, with the units simply snapping together. Without the need for zip ties, screws, or ground spikes it can be assembled on-site in about 2 minutes per m3 (35 ft3).
Changes had to be made to deal with stormwater effectively. The change to Stratavault also helped with another element of the project as the iconic stretch was converted from a curbed, asphalt street to a curbless street with extensive use of pavers. This meant changes had to be made to deal with stormwater effectively.
“Stormwater, because it’s a curbless street now, we added more inlets in the street and the parking strip has permeable pavers that sit on top of portions of the Stratavault system. This helps to get water down into the roots and into the trees.” – Jonathan Haigh, Landscape Architect
Stratavault was used for live oak trees which were around 25 to 30 feet tall, field cut trees. With extensive paving usage, the risk of tree failure due to insufficient soil volume, aeration, or poor drainage ordinarily present in urban projects was mitigated by the Stratavault system.
The large oak trees have already proven their importance as West Palm Beach responded to COVID-19 related restrictions by moving their dining out to the streets.
“Everyone’s happy with the project itself. I mean, the fact that there’s more pedestrian space has been great. The fact that in these days, especially with the Coronavirus affecting a lot of Florida and outdoor dining becoming more common because of that, because of this project, we were able to increase the outdoor dining space on the street by quite a bit, because we eliminated some parking spaces, added the nice tree cover, shade trees and added that curbless street to make it flexible as well.” – Jonathan Haigh, Landscape Architect
With Stratavault giving the shade trees the best conditions to thrive, the shady, pedestrian-focused facelift has already improved customer foot traffic and patronage, making the most of the beautiful outdoor lifestyle Florida offers. As the project nears completion in 2020, the historic Clematis Street is ready to be part of the next century of West Palm Beach history.
Need more Trees for your project? Reach out to our Citygreen PROJECTS team!
Posted by Ben Gooden on Tue, Oct 01, 2019 @ 4:48 AM
Stratacell surmounts challenges at Brisbane’s iconic “Ekka” Plaza
The Brisbane Showgrounds has been an epicentre of agriculture and entertainment since 1875. Home to the Royal Queensland Show – colloquially known as “the Ekka” – the site attract thousands of visitors each year. So, when the Royal National Industrial Association (RNA) partnered with Lendlease to embark on a redevelopment project in 2010, it presented one of the most significant urban renewal opportunities in Brisbane’s history.
At $2.9 billion, the project was the largest brownfield redevelopment of its kind in Australia – and it all started with the “Ekka” Plaza. The Plaza acts as a gateway to the Royal International Convention Centre (RICC) and provides a modern space for events and exhibitions within the Ekka precinct. It also establishes pedestrian connections between King Street, the Royal Brisbane and Women’s Hospital, and public transport lines.
Lat27 were the lead consultants for the design and documentation of The Plaza redevelopment. Citygreen worked closely with the Lat27 team to deliver a breathtaking space that addresses place making, sustainability and connectivity, while honouring the legacy of the site.
As Matthew Nolan, Associate Director at Lat27, explained: “This new space was created through the removal of several small buildings, revealing the heritage RICC façade and providing a robust new open public plaza supporting the existing heritage spaces of Gregory’s Rest and Stockman’s Rest. The hierarchy of the new space references the historic structure and functionality of the showgrounds, with large flexible spaces for events and smaller densely shaded spaces for respite within a highly connected network.”
While the project has been a resounding success since The Plaza reopened in 2013, the site posed significant challenges for the design and development team – particularly when it came to trees.
“The inclusion of significant trees was critical to the success of the new plaza for shade and balancing the scale of the space. However, the project brief to provide multi-purpose, high-loading hardstand for event modes, circulation routes, and changing levels across the site meant we were unable to have broad expanses of open deep planting. High rock shelves and multiple service infrastructures added further restrictions on below surface designs,” said Matthew Nolan.
To ensure project goals and budgets were met, Lat27 conducted thorough comparisons between traditional structural soil systems and Citygreen’s Stratacell system prior to commencing work.
“During the design phase, development assessments between traditional structural soil trenches and tree pits with Stratacell were carried out in regard to achieving the required soil volumes versus the costs of excavating the surrounding rock, providing the 40t pavement capacities, and construction programming. At this point, we consulted Citygreen to review options for soil pits and tree grate integration. Stratacell was the clear choice for its horticultural benefits and economic efficiencies,” said Matthew.
Compared to structural soil, Stratacell provides larger spaces for tree-root growth and delivers over 94% of total soil volume. This means trees are given the best possible chance to thrive, even in challenging urban conditions. Stratacell also offers a range of other installation, environmental and cost benefits, including:
Modules snap together to form an interconnected matrix, so loads are distributed evenly for maximum lateral strength.
Generous apertures provide space for common conduits, service pipes and aeration systems.
100% recycled polymers ensuring maximum environmental benefit, without the risk of rust or corrosion posed by steel components.
Assembly time is approximately 2 mins/m³, making installation fast and efficient.
Using Stratacell technology, Lat27’s striking design for The Plaza was brought to life, with the added bonus of stormwater management and irrigation.
As Matthew Nolan explained, “The final design consisted of Stratacell Series 30 cells in 3x3m (wide) x 2m (deep) tree pits excavated into varying densities of rock. Into the tree pits, we planted nine advanced (6 – 8 metre) Elaeocarpus Grandis, which make a striking visual statement. Irrigation was imperative to the trees’ success, so the bases of the tree pits were interconnected with subsurface drainage lines back to the stormwater system.”
Despite needing to hammer through rock to create the tree pits, the perseverance of the design and development team – together with the contractors – paid off. Two years after completion, Matthew Nolan reported that: “The Stratacells have achieved notable good health and vigour for the trees, while surrounding pavements have remained completely stable through multiple events including two Ekka Shows.”
He added that, “Citygreen were fantastic to work with, and continually provided horticultural and engineering advice throughout the design development process, which was much appreciated.”
“During construction, Citygreen provided on-site supervision for installation and structural certification on completion. The support provided by Citygreen throughout the whole project greatly assisted us to achieve the overall goal of significant trees within the physical and functional constraints of the project. The end result speaks for itself.”
Today, six years on from completion, The Plaza is a vibrant events, lifestyle and dining precinct – complete with dense tree canopies that continue to thrive. It is a popular destination within the Ekka precinct, which has been recognised and awarded by the urban renewal industry.
2016 – Urban Development Institute of Australia (Queensland) Awards for Excellence –
Urban Renewal Award – Lendlease, RNA and Lat27
2016 – Australian Urban Design Awards – Shortlisted for Delivered Outcome Award (Large Scale) – Lat27 in collaboration with RNA and Lendlease
Posted by Ben Gooden on Fri, May 31, 2019 @ 4:33 AM
Pukeahu National War Memorial Park: An award-winning, commemorative place
Located in Wellington, just a 15 minute walk from Te Papa and the waterfront, the Pukeahu National War Memorial Park is a special place for commemoration in New Zealand’s capital. Created in 2015 to enhance the setting for the National War Memorial, the park honours more than 30,000 New Zealanders who gave their lives in war, and all those who served.
As well as helping locals and visitors reflect on New Zealand’s experience of war, the park contributes to a strong sense of national identity. It is a public gathering place for ceremonial occasions and a space for quiet reflection.
Citygreen, together with our trusted New Zealand partners, Metrogreen, were proud to collaborate with key stakeholders, including Moorhead & Newdick Landscape Architects, Wraight Athfield Landscape and Architecture, Aurecon Australia and Wellington City Council to bring this significant space to life.
Project goals and vision
Originally concepted in 2007 by Wraight Athfield Landscape and Architecture, Pukeahu was designed and built in time for the 100 year ANZAC Day commemorations in 2015. The vision was to create a landscape that ‘evokes, supports and hosts’ commemoration.
A major goal was to allow people to move easily between the two sections of the park – the Australian War Memorial and the National War Memorial – whether walking or cycling. From the terraces to the pavilions, every element was designed to encourage exploration, with no set entry or exit points.
Ensuring plenty of green space with native plants was another key objective. Lush lawns with thoughtful areas for sitting, relaxing, playing and picnicking were all part of the plan for Pukeahu – and Citygreen played an extensive role in delivering this vision.
During Install
Project solutions and challenges
Citygreen’s Stratacell system was used in both the Australian and New Zealand sections of the park. Stratacell was chosen for its proven ability to grow large, healthy trees while delivering a range of sustainability, assembly and installation benefits, including:
Incredible lateral strength, due to an interconnected matrix design.
Fast, efficient assembly time – approximately 2 mins/m³.
No zips ties, screws, ground spikes or lids required.
No steel components, meaning nothing to rust or corrode.
Nesting modules to reduce volume and minimise shipping costs.
Made from 100% recycled polymers, providing maximum environmental benefit.
Stratacell was paired with Citygreen’s root management and aeration systems, including RootRain, ReRoute and RootStop, to ensure easy maintenance and long-term health of the trees.
In terms of the species chosen, native pohutukawa, northern rata, kowhai and Australian eucalyptus were installed on the eastern flank. These are complemented by imported species, such as Chinese elms, olives and a single Gallipoli pine on the western flank.
In the central area, red tussock and flax lily mixed with red carpet roses were chosen for ANZAC celebrations. White flowering rengarenga lilies and chatham island forget-me-nots were selected for Armistice Day in spring. Other plants, such as New Zealand iris, tussocks, ferns, hebe, low manuka and creeping fuchsia were used on the lawns and terraces.
As with any project of this size, there were some project challenges. In an article for for Manatū Taonga – the Ministry for Culture and Heritage – architect John Hardwick-Smith said, “A key challenge has been to shape a space that supports and reflects commemoration, while also creating a great robust urban space for everyday use, that can develop and grow with the city around it.”
Four years on from its official opening, it’s clear these objectives have been achieved.
Project outcomes
Pukeahu’s official opening ceremony was attended by several thousand people on 18 April 2015. Since then, Pukeahu has continued inspire and host the community, attracting hundreds of visitors every day. While the journey from concept to creation was long, the results speak for themselves.
“We can all now see the vision formed – the permanence of Pukeahu and what it will mean as a national war memorial, making it a very special place for all New Zealanders,” said landscape architect Megan Wraight in an article shortly after the opening.
As well as the positive public response, Pukeahu National War Memorial Park has won prestigious landscape and architecture awards, including:
NZ Indigenous and Specialty Timber Award at the 2015 NZ Wood Resene Timber Design Awards (2015)
Public Architecture Award and the Sole Planning and Urban Design Award at the New Zealand Architecture Awards (2016)
George Malcolm Award and the Parks’ prize at the New Zealand Institute of Landscape Architects annual awards (2017)
More about Metrogreen
This project was completed by Metrogreen – Citygreen’s trusted local partner/distributer in New Zealand. For more about Metrogreen, visit www.metrogreen.co.nz or phone +64 800 892 726.
Posted by Ben Gooden on Tue, Mar 19, 2019 @ 10:09 PM
As part of the City of Winnipeg’s Northeast Exchange District Renewals project, WSP Canada Group Limited was contracted to redesign John Hirsch Place as a unique shared space roadway in Winnipeg. The project involved the reconstruction of John Hirsch Place in Winnipeg’s historic exchange district and redesigning the right of way to a curbless shared street based on the Dutch ‘Woonerf’ (living street) model, which involves traffic yielding to pedestrian activity and significant landscaping to enhance the pedestrian environment. The curbless design was used to avoid defining areas and boundaries that restrict pedestrian movement but rather allow pedestrians to move freely within the site. Limited parking within the roadway is available, and vehicles are slowed by traffic calming measures such as bollards, narrow path of travel, and limited sight distance to discourage a large volume of vehicle traffic and enhance pedestrian safety and environment. The project is notable for its links to the district’s cultural context, technical innovations, and quality of design.
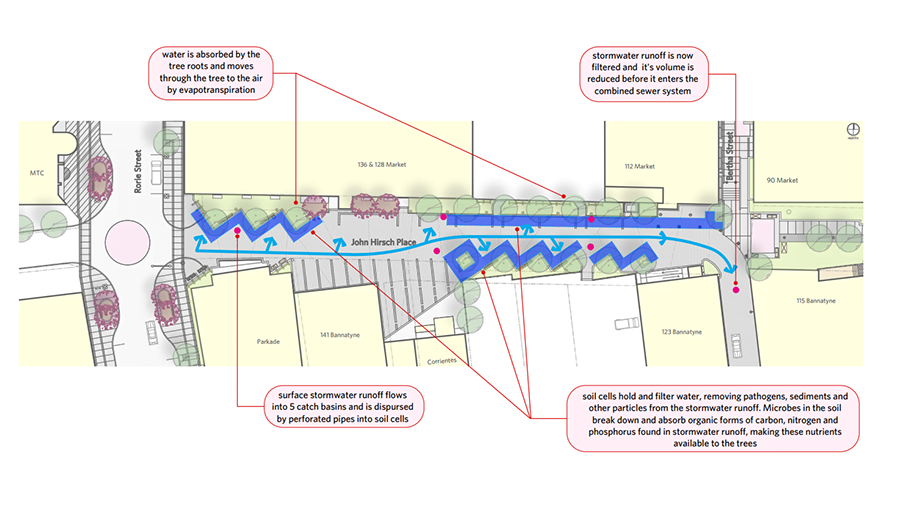
To accommodate the significant landscaping along John Hirsch Place, a soil retention system was installed to provide uncompacted soil volume necessary for tree growth and provide opportunity to greatly increase plantings and trees in the public right of way, while not restricting the roadway for all road users. Stratacells, capable of withstanding vehicular traffic and pavement loads, were placed beneath the roadway due to the proximity of existing trees to the roadway that required additional soil volume.
Stormwater enters the systems along the roadway through a series of catch basins to reduce loading on a combined sewer while providing water for the tree roots. The sustainable drainage system provides financial benefit by reducing maintenance requirements and loading requirements for an aging sewer system in Winnipeg’s downtown area. The system is the first of its kind in Winnipeg and was chosen because of the limited right of way available and the need for soil volume underneath the roadway.
Due to the broad and complex nature of the project, transportation engineers, land drainage engineers, and landscape architects collaborated to develop the Woonerf design and blend traditional roadway improvements with innovative drainage solutions
and significant streetscaping and landscaping to effectively create a unique shared space that will provide an example for the feasibility of shared streets in Winnipeg in an effort to aid in future reconfigurations of roadways to shared spaces.
This paper highlights the key components from this project with a focus on Winnipeg’s first Woonerf roadway design and the Stratacell soil retention system pilot project and the social and environmental benefits resulting from the project.
Woonerf Shared Space Roadway
The City of Winnipeg outlined key objectives in the Transportation Master Plan, released in 2011, that focus on creating roadways that integrate with land use, support healthy living, and are safe, equitable to all road users, and accessible. The Woonerf model accomplishes these goals as sharing pedestrian and vehicle roadway without any grade separation the streetscape creates a clear, safe, comfortable, and accessible pedestrian environment. Pedestrians are able to move freely in and out of the shared roadway from adjacent spaces and are able to rest at multiple seating locations regardless of any mobility impairments.
Previously, John Hirsch Place was a one way roadway with parking on one side of the road and sidewalks on either side of the road. The sidewalks featured minimal accessible accesses to the surrounding pedestrian network and parking lots and also terminated abruptly at several locations. The path of travel for pedestrians was obstructed or limited by garbage bins, fences, and trees at several locations.
Additionally, there were no pedestrian amenities or site furnishings to enhance the pedestrian environment and draw pedestrians to the roadway.
The new roadway, which boasts a design without traditional curb, sidewalk, and boulevard, accommodates accessible pedestrian movement throughout the project area and to connecting roadways, pathways, parking lots, and buildings. The curbless roadway created design challenges due to numerous connections and accesses along the roadway including parking lots, sidewalks, walkways, entry ways, and ramps with varying elevations. Some curbing was included in the design on one side to provide guidance for vehicles, identify parking locations, protect trees and site furnishings where bollards could not be placed, and also provide a planting area above road grade at parking locations. Bollards were installed along the roadway to provide guidance for vehicles while also providing protection for vulnerable road users within areas designated for pedestrians only.
Pedestrian areas feature benches, planters, and informational panels highlighting the historic significance of the area. These areas draw in pedestrians and are used as meeting locations and breaks for nearby workers and residents during the summer months. Community planters allow nearby residents and businesses to plant and maintain their own plants and take ownership of the landscaping in the area, creating a heightened sense of community involvement along the roadway and in the area.
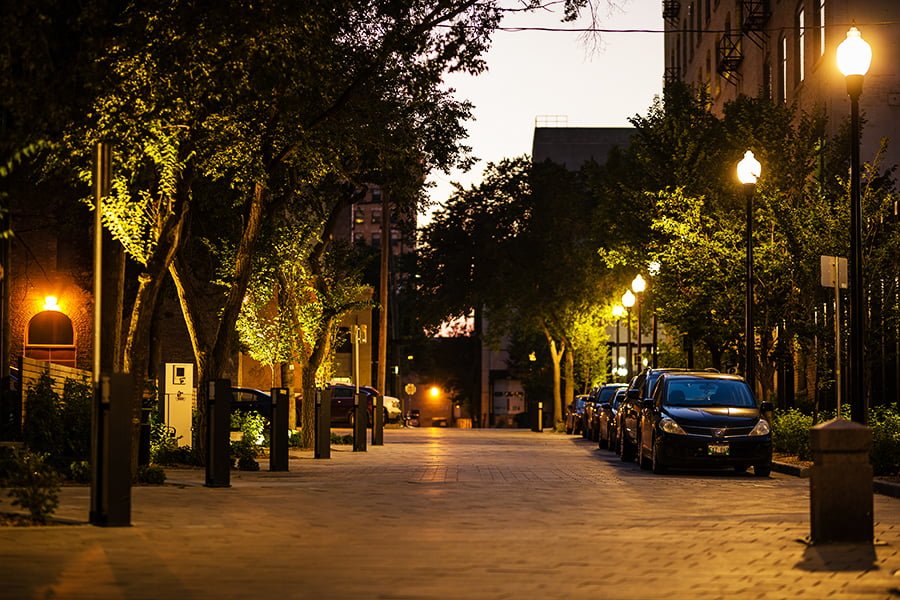
The project also included the installation of significant pedestrian lighting along the roadway to address safety concerns and promote pedestrian activity during the evening. The roadway is frequently used in the evening because of events at the surrounding theatres and concert hall as well as many nearby restaurants. Additionally, flood lights were installed to illuminate trees and artistic lighting was incorporated on buildings to enhance the aesthetics of the area, while maintaining the historic character of the area.
Vehicle access is maintained along the roadway, as well as a limited amount of parking spaces. The intent of a shared roadway is to decrease driver comfort as a traffic calming measure while maintaining access and parking. While vehicles are restricted in how they move throughout the area, pedestrians are encouraged to move freely from connected pathways, parking lots, and building accesses and utilize the entire roadway.
Another typical feature of a Woonerf is significant landscaping, which along John Hirsch Place consists of raised community gardens for annuals to be planted, new and existing trees along the north and south side of the roadway, climbing ivy’s placed on fences and screens, and perennials placed in planting areas along both sides of the roadway to fill in the space around trees and separate buildings from the roadway. The increased landscaping, combined with other pedestrian environment elements such as benches, artwork, and other furnishings enforce the pedestrian first design of the shared roadway. This provides a social benefit to those who live, work, or travel through the area to enjoy the space while enhancing the pedestrian network in the area.
Stratacell Soil Retention
To accommodate the significant landscape and limited right-of-way within John Hirsch Place, a key component of the design was the incorporation of the Stratacell soil retention system beneath the roadway. The successful application of the soil retention system allows for the trees and shrubs to have sufficient soil volume to facilitate grow and development, while maximizing the available right-of-way for all road users.
The system provides additional benefit by significantly reducing stormwater loading into the combined sewer system to create a more sustainable drainage for stormwater by supplying the tree roots. Stormwater enters the Stratacell system and is absorbed and filtered by the soil. Once the soil becomes saturated, remaining stormwater then flows into the sewer from the sub drain located beneath the system. The City of Winnipeg is exploring options to reduce flow and loading within its aging combined sewer network. Stormwater relief through a soil retention system such as the Stratacell system allows for heavy loading from stormwater to be significantly reduced.
Trees require an abundance of soil for roots to obtain nutrients, oxygen, and water. Conventional methods of providing uncompacted soil require space within the sidewalk either through alternative soil retention systems or traditional sodded boulevards. Where boulevard or sidewalk space for uncompacted soil is unavailable, the Stratacell system can be used to utilize space underneath a roadway to provide additional soil volume for trees to obtain nutrients, air, and water, while still providing the structural strength as a subbase for the roadway. During excavation of the roadway, it was found that tree roots did not grow into the road due to the base and pavement, limiting the growth of the trees. The Stratacells are placed as close to trees as possible to allow for roots to easily enter the system. The existing trees’ roots were pruned where possible to allow for the cells to be placed closer to the tree and maximize the effectiveness of the system. Cell location was not finalized until during construction due to the unknown extent of the root system for each tree. For new tree locations, cells were placed all around the base of the tree with an opening located where the root ball was to be placed.
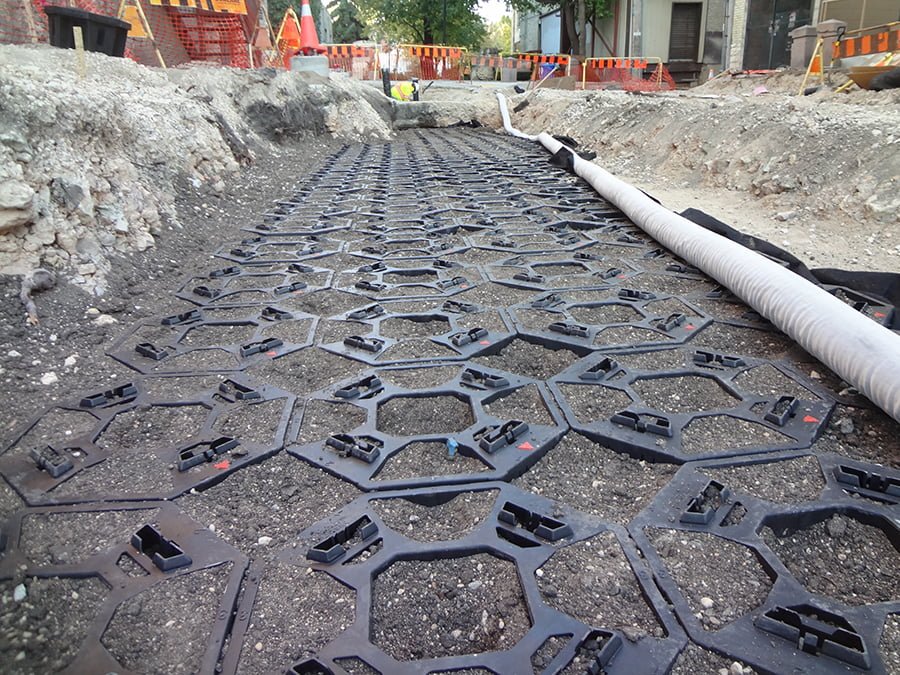
The system allows for trees in developed urban areas to grow by providing water and air to the system. Perforated drainage pipe runs throughout the Stratacell matrix so that water can enter the system through a series of catch basins and saturate the soil beneath the road. Air circulates into the system through a series of air vents that are spread out through the matrix with vent covers at the surface. The system is protected by geotextile fabric to prevent soil from escaping or from surrounding material from entering the system. Drainable material is used as a base for the Stratacell to be placed on to allow for water to enter the subdrain if necessary. The cells interlock with one another to provide the strength needed to support the pavement structure and vehicular loading and can be stacked atop one another to increase soil volume.
The Stratacell system was placed beneath 20% of the roadway pavement and the total area of the Stratacell system, combined with the planting areas made up approximately 45% of the public right of way within the construction limits. The planting areas and Stratacells allowed space and soil volume for approximately 600 perennials, as well as 20 new and existing trees and several planters. The landscaping area is protected from drivers through the placement of bollards as well as the construction of raised planters using reclaimed timber as well as concrete curbs.
John Hirsch Place was chosen as a pilot location due to the presence of mature trees along the roadway that could not get sufficient soil volume from planting areas alone. Another benefit for the Stratacells is stormwater management. Downtown Winnipeg is comprised of old combined sewers requiring maintenance, repair, or replacement. To reduce the loading on the combined sewer system, stormwater is sent through the Stratacell system. Once the system is saturated, water enters a subdrain beneath the system that then connects to the sewer.
Conclusion
Overall the implementation of Winnipeg’s first Woonerf created a shared space that promotes pedestrian activity within the right of way with enhanced pedestrian facilities and safety while maintaining limited vehicle access and parking. The roadway was designed for pedestrians first to encourage pedestrian traffic in the area and create a destination through pedestrian areas with benches and site furnishings, improved
lighting, accessibility within the project area as well as connectivity to the existing pedestrian network. Safety was improved through traffic calming measures and fixtures such as bollards to prevent vehicles from entering pedestrian spaces and provide guidance through the area.
Winnipeg’s first street to incorporate Stratacells allowed for the necessary soil volume to be available for the significant landscaping in the area while also not limiting the right of way for road users, which was a key goal of the project due to the space constraints in the urban environment. Overall, the soil retention system and planting areas make up approximately 45% of the public right of way and provide the soil volume necessary for the growth of approximately 600 perennials and 20 new and mature trees. The soil retention system provides additional benefit in stormwater relief for an old combined sewer system, where reducing loading was another key goal of the project in order to reduce costly sewer maintenance work. Stormwater enters into the soil retention system and only enters the combined sewer if the soil becomes saturated and the additional water enters the subdrain, connected to the combined sewer.
The project utilized new innovative roadway design concepts and tools to improve the pedestrian environment while maintaining vehicle requirements; innovative drainage to reduce sewer stormwater loads and facilitate tree growth; and significant streetscaping and landscaping to create a complex shared space that benefits all road users. The project shows the success of a multidisciplinary team working together and expanding their expertise through innovation and collaboration to meet client needs for a broad and unique project and encourage the future construction of shared streets in Winnipeg.
The Levee Mall in Maitland Flourish with Healthy Street Trees
Formerly known as the Heritage Mall, The Levee mall in Maitland has been refurbished to stunning effect, thanks to healthy street trees and new infrastructure.
Originally constructed in the 1980’s, the mall underwent a partial refurbishment in the early 2000’s. However, despite this previous makeover, it quickly became dated and dormant. For more than a decade, the mall struggled to compete against suburban shopping centres, which boasted sleeker finishes and more modern amenities.
As Aaron Cook, Senior Project Architect in the Infrastructure and Works team at Maitland City Council explained, “The mall was dated aesthetically. Clay pavers were failing, tree planting was unsuccessful, and the street was cluttered with various physical elements that had been introduced throughout the former life of the mall.”
Today, however, The Levee is a lively space, loved by the local community. In this case study, we explore the transformation of this historic site, and how Citygreen worked with key stakeholders to bring it back to life.
Project goals and vision for Healthy Street Trees
The primary goal for this project was to maximise the value of the Maitland site, making it a destination for shopping and socialising. Project designers, McGregor Coxall, outlined the project scope on their website:
“Our masterplan utilised urbanism strategies to revive the local economy by repositioning Central Maitland as a leisure-based retail activity centre supported by a night time local produce and wine economy. As project team leader we were commissioned to implement our regeneration plan to convert the former outdoor pedestrian Mall into a new High Street, a WiFi connected shared zone and active public realm.”
Citygreen’s role in the rejuvenation was to provide sustainable solutions and advice around the planting of healthy trees in a new, trafficable stone paved street. This included assisting with complex pavement design considerations and Water Sensitive Urban Design (WSUD) concepts.
Stratacell Soil Cells provides structure and strength
Considering the failure of previous street trees at the site, it was important for the City to find a system that could produce sustainable green canopies. After reviewing various products and consulting with the Citygreen team, the Stratacell soil system was chosen as the top benefits of street trees. As well as having a proven track record of success in similar projects, Stratacell was chosen for several other reasons:
Strength: Stratacell modules are crush tested during manufacturing and are 3 x stronger than any other product – critical in this case, as trees would be growing in a shared space with vehicular over run.
Structural integrity: Stratacell modules have the highest structural integrity of any large soil cell. They connect seamlessly to form a matrix, ensuring loads are distributed evenly.
Soil volume: Stratacell provides over 94% of total soil volume for tree-root growth, giving trees the best possible chance of thriving.
Sustainability: Stratacell modules are made using 100% recycled polypropylene, so they deliver maximum environmental benefit.
Durability: Despite their incredible strength, Stratacell modules contain no steel components, meaning nothing can rust or corrode – important for the longevity of The Levee.
Efficiency: With assembly times of approximately 2 minutes per m³, Stratacell is incredibly fast and efficient to install.
The Levee during construction
Working together to deliver Water Sensitive Urban Design(WSUD)
The innovative design of the project allows for sustainable harvesting of stormwater, collected from inlet pits set into the stone pavement. Stormwater is piped into the loam soil tree vault, located beneath the trafficable pavement. This provides passive irrigation and nutrients for the trees. It also aids in pollutant removal and management of water flows.
Aaron Cook from Maitland City Council confirmed that Citygreen’s guidance was pivotal to the design process, adding that Council and the project design team had “a successful working relationship with Citygreen throughout the design and documentation process.”
Project Outcomes
Since its completion in January 2015, The Levee has been highly successful in meeting desired projects outcomes and nurturing the growth of these healthy street trees. The new design contrasts high-tech elements, like WiFi and LED street lighting, with a flexible grand heritage fabric. New street furniture and infrastructure make the site perfect for hosting festivals and events, supporting the local economy.
Contrary to the previous tree planting efforts, the Tuckeroo are thriving in Citygreen’s Stratacell modules, providing shade, colour and character. Aaron Cook from Council agrees, saying “the street trees are healthy and growing at an appropriate rate.”
“Great customer service, quick response times and a very in depth QA system with constant support.”
- Laura Wiesenekker, Project Engineer, Densford Civil -
“Citygreen is a very professional business, and I found everything was great in terms of deliveries, product supply and information. It was all forthcoming and helped us to complete the project.”
- Keith Burns, Architect/Designer, Keith Burns Architect -
“Citygreen offered training and invaluable technical assistance during the works.”
- James Callan, Estimating Manager, Complex Co Pty Ltd -
“Our experience, in working with a Citygreen Design Studio was second to none. We found responses from the design studio to be very timely, and technically thorough. We went backwards and forwards a number of times, looking at different iterations of the design and, nothing was too much trouble to examine and explore different possibilities. I would highly recommend the Citygreen Design Studio to any future client considering using your services.”
- Sandra Smith, Principal Landscape Architect, City Of Monash -
“We are big on compliance on all projects, and the fact that their SmartCertify cloud platform covers all bases, and supports their 20 year warranties, is critical – especially that these pits are being installed under roadways and footpaths.”
- Johny Purkaystha, Civil Program Engineer, Central Coast Council -
"I reviewed all the previous projects that we have installed in the past couple years using your product and I can happily report back that we have 0% mortality in the soil cells, which is incredible!"
- Brendan Wilton, CEO, Trim Landscaping, Bedford, Canada -