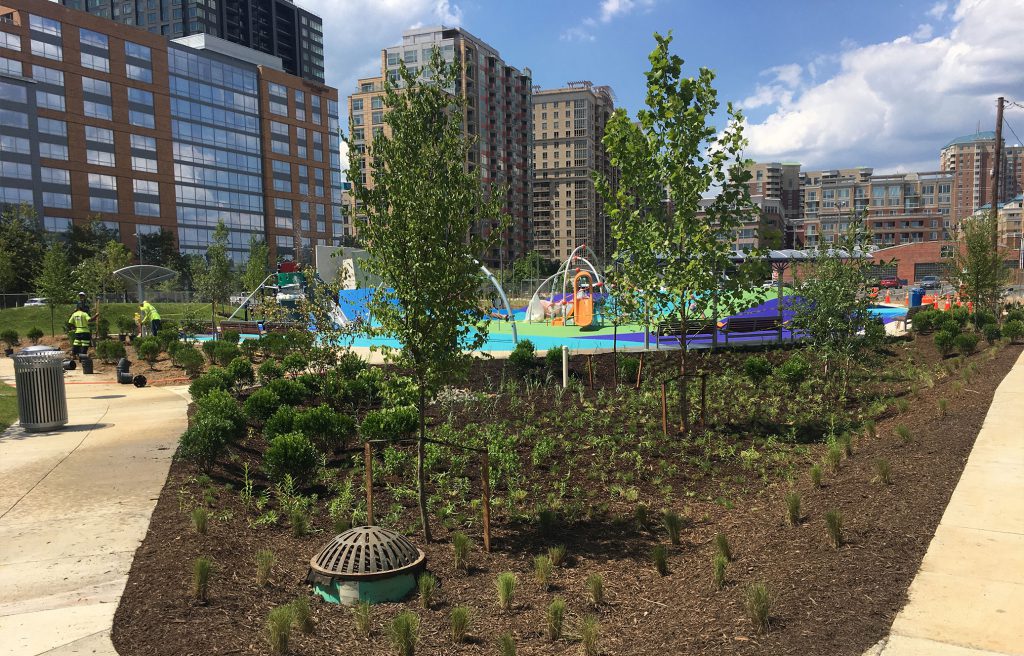
Green Square Library utilising Stratavault for tree pits, water harvesting and storage.

Green Square Library Plaza

Book a Discovery Call

green square Green Square Library Citygreen

Award-winning Green Street Library utilising Stratavault for tree pits, water harvesting and storage below the pavement

Key Facts

LOCATION:
Green Square Library Plaza, Zetland NSW, Australia

YEAR:
May 2017

LANDSCAPE ARCHITECT:
HASSELL Studio

CLIENT:
City of Sydney

TREE  SPECIES:
Lemon-scented Gum (Corymbia citriodora))

Mastering Site Water Management

About the Project

The Green Square Library and Plaza in Sydney, Australia, has turned the idea of a traditional public library literally on its head. With the library located underground, this innovative design allowed for a significant urban plaza to be brought to life at street level. Fusing built form and landscape to create a vibrant ‘urban living room’ with flexible public amenities, the plaza features lemon-scented gums in a verdant open setting.

Internationally-acclaimed design practice, HASSELL, developed the detailed design for the 8,500 sqm urban plaza in collaboration with the library architects, Studio Hollenstein and Stewart Architecture, referencing their winning City of Sydney competition scheme. As the first of several public places to be delivered for the new Green Square Town Centre Precinct – Australia’s largest urban renewal zone and future home to some 30,500 new residents – the City of Sydney wanted the plaza to become a civic heart of the community, enabling a wide variety of casual and programmed uses.

Project Goals

In order for Green Square Library to provide adequate shade for cooling and comfort and to create the desired leafy landscape, introducing and establishing healthy trees was integral to the plaza’s success. However, the provision of large volumes of quality soil beneath the paved forecourt and safely above the library presented a significant engineering challenge.

Citygreen’s Stratavault solution was chosen for its ability to maximise soil volumes while supporting an integrated pavement design that was both easy to install and cost-efficient. Large stormwater storage tanks were also constructed using the Stratavault system, with welded liners and adduction pipe systems incorporated into the structure. This highly-configurable solution enabled irregularly-sized spaces which would typically be wasted to instead be optimised for water harvesting and storage below the pavement. Concerns regarding future access through the pavement were mitigated through the use of a fully-supported structural vault. Strong, flexible and sustainably manufactured using 100% recycled plastic, the Stratavault system delivers both environmental and cost benefits.

Project Vision

Jason Cuffe, Senior Associate at Hassell said, “The public domain has been unified through a hardy and cohesive suite of planting, paving and urban elements that build upon the language of the precinct and reflect the urbanity of the plaza. Multiple rooms of experience are provided within the plaza, each offering a different opportunity – from social gathering to quiet reflection – including an ephemeral water-play feature, grass lawn, green-walled amphitheatre and sunken garden set within the library. All are framed by a ring of lemon-scented gums, offering shade and seasonal character. The design embraces the City of Sydney’s wider sustainability goals for open spaces through water management, green spaces, connections and walkability. The need for potable irrigation has been managed using drought-tolerant plants, unique soil composites, on-site water detention, stormwater harvesting tree pit zones, and overland flow and drainage reticulated within planting zones. And tree pits have been designed to maximise soil volumes, growth rates and overall performance.”

Project Outcome

Citygreen worked closely with Hassell, project engineers ARUP, builder John Holland Group and installer Stone will Landscaping during the design, specification and installation phases. This close working relationship between all parties has resulted in a truly successful outcome – a functional, aesthetically striking and sustainable plaza that has been recognised with multiple awards including:

  • 2019 Australian Institute of Architects National Architecture Award for Urban Design
  • 2019 Good Design Award – Gold Winner – Architectural Design: Urban Design
  • 2019 Australian Institute of Architects (NSW) Awards – Award for Urban Design
  • 2019 Australian Institute of Landscape Architects (NSW) Awards – Landscape Architecture Award for Civic Landscape
spacer Green Square Library Citygreen

Barangaroo in Sydney offers an abundance of urban green areas | Case Study

Growing Urban Greenery in Barangaroo with Citygreen Stratavault™

Key Facts

Project Location:
Wulungu Walk, Barangaroo South, Sydney NSW

Completed:
April 2015

Architect:
ASPECT | OCULUS, Landscape Architecture + Urban Design

Trees planted:
European Nettle Tree Celtis australis

Barangaroo South, one of Barangaroo’s three distinct redevelopment areas in Sydney, Australia, is a highly urbanised development with its world-class boutique restaurants, stores, commercial office space and residential apartments.

In Barangaroo, more than half of the area is comprised of public spaces, designed to provide a safe, comfortable and sustainable environment for workers, residents and visitors.
One of these is the Wulugul Walk, a new waterfront promenade for pedestrians, cyclists and outdoor dining that spans from King Stree Wharf in the south, to the northern part of Barangaroo Reserve, providing iconic scenic views of Sydney Harbour and the city along the way.
Citygreen’s Stratavault™ was utilised to enhance Barangaroo South with lush tree canopies, revitalising its waterfront and streets, providing more recreational opportunities by allowing the green landscape to thrive.

Project Goals

The project was a joint venture between OCULUS and ASPECT Studios and Roger Jasprizza, Associate Director from OCULUS, said that it was paramount for Barangaroo South’s landscape and public realm to be highly activated so that people were encouraged to enjoy both passive and active outdoor activities with comfort and ease. To achieve this, the vision was to provide a strong green presence across all the public open spaces.
“Because the waterfront promenade is west facing, there were challenges when it came to solar access and heat, particularly in the summer. Growing healthy trees was necessary to reduce this heat – getting as much shade in summer as possible while providing solar access in winter and having substantial canopy cover to ameliorate the winds.”

Other objectives for improving Barangaroo South’s green landscape involved:

  • making Barangaroo South an iconic place of regional and international significance by building on its transformational qualities
  • integrating the water-sensitive requirements and urban design of Barangaroo South with existing and proposed spaces and development
  • positioning Barangaroo South as an ideal place for hosting public outdoor events, festivals and activities, and
  • promoting waterfront destinations by leveraging the picturesque nature of Sydney’s cityscape.

Project Challenges

One of the most significant difficulties of Barangaroo South’s project planning was taking into consideration the density of paved areas, streets, natural formations and infrastructural elements – all of which would affect soil volumes. It was also crucial to mediate between the various architectural projects, scales and styles to allow the landscape and public realm to become the unifying element.
On top of this, there were additional challenges with the lighting conduits and thermal regulation pipes, as well as deliberations over the right tree species selection, both from an aesthetic and practical sense. The design team provided the solution to address these issues and transform Barangaroo into a place where cityscape meets the water.

Project Methodology

Deciduous trees were selected to be grown and nurtured for the Barangaroo South project. As part of this, Citygreen’s Stratavault™ provided the conducive environment for these city trees to thrive and meet the project’s goals.

With its open matrix design, the Citygreen Stratavault™ system ensured that there was uncompacted soil space for building a “sustainable architecture of the soil”. These robust soil cells enabled applied loads to be shared and lateral strength to be maximised, facilitating strong root growth without damaging the surrounding paved surfaces, all while being able to withstand downward force.
Citygreen Stratavault™ was also chosen for its sizable apertures which allowed for the easy integration of larger conduits, service pipes and aeration systems.
In addition, Citygreen Stratavault™ allowed Barangaroo South to follow stormwater management best-practises, optimising surface water for the healthy growth of trees while minimising the pollution carried to local bodies of water.

Roger said, “We used the tree pits to drain the waterfront. The promenade was designed to direct surface water to the tree pits where Citygreen’s Stratavault™ captures and distributes its flow to the tree roots, irrigating them. The surface water goes through the soil medium as a filter, which utilises the entire length of the promenade to catch stormwater runoff, undertaking a natural water quality purification process to treat it before it eventually goes into the harbour.”

Project Outcomes

With Citygreen’s Stratavault™, the healthy growth of all the deciduous and evergreen trees was achieved. The presence of thriving urban trees had completely transformed Barangaroo’s open spaces into natural sanctuaries of tranquillity where people can relax and enjoy picture-perfect views of the city.

Roger shared the results they gained from using Citygreen’s Stratavault™ in their project.

“Barangaroo South has been a particularly successful project. Since their installation, the trees have grown extremely well despite the difficult urban conditions, especially if you consider the hot westerly exposure in summer and cold south westerly winds in winter.”

Citygreen’s Stratavault™ helped transform Wulugul Walk, a previously inaccessible place, into a refreshing and vibrant streetscape where public life has flourished.
With its sustainable, vibrant and comfortable open spaces, Barangaroo South now welcomes hundreds of visitors and residents every single day.

“I hope within the coming years, we’ll be able to increase our knowledge from the Barangaroo South project and use Citygreen’s Stratavault™ to improve even more urban landscape projects”, stated Roger.

At Citygreen, we have a wide range of cutting-edge urban landscape products like our Stratavault™ system. If you aim to enhance your urban space and transform grey spaces into thriving green ones, just like Barangaroo South, speak to us today.

spacer Green Square Library Citygreen

How Citygreen’s Stratavault™ system nurtured the growth of trees outside the Minneapolis Metro Transit Police Department

How Citygreen’s Stratavault™ system nurtured the healthy growth of trees outside the Minneapolis Metro Transit Police Department

The Minneapolis Metro Transit Police facility – 560 N 6th Avenue, Minneapolis – was awarded the Finance and Commerce Top Project of 2019.

This 30-month construction project consisted of a four-level addition and a partial renovation of the existing police facility. It also involved developing a welcoming plaza space surrounded by a planned tree canopy.

Donlar Construction, COEN+PARTNERS and Metro Transit all collaborated with Citygreen to enable the healthy growth of trees along the sidewalk and entrance of the police station. The Stratavault™ system was selected as the ideal solution to promote healthy tree root growth, breathing all new life to the once lacklustre location.

Here’s how.

case study Green Square Library Citygreen

Project Goals

The main objective of the Metro Transit Police Department’s tree planting project was to showcase a thriving canopy of trees that would provide aesthetic appeal, as well as shade, especially during the hotter months of summer.

COEN+PARTNERS, the project’s architect team, also placed a high priority on sustainability.

“One of the project’s goals was to be sustainable. We aimed to optimise the best tree planting practises like using porous paving and soil cells to ensure the trees would grow healthily despite the challenging environment,” said Britton Jones, Senior Associate, PLA.

Metro Transit Police Department also recognised that the urban canopy is a tangible asset with a propensity to deliver valuable ROI (Return On Investment) if correctly managed. As a result, the project also had a goal of creating a high ROI in the long run by planting more trees outside their facility.

case study4 Green Square Library Citygreen

Project Challenges

When it came to tree planning, Donlar Construction found the project challenging due to various site and location restrictions. To solve these, they utilised off-site staging, strict scheduling of site deliveries and the removal of contaminated soil.

Britton Jones of COEN+PARTNERS said, “we also recognised that the hardscape area outside the facility presented an additional challenge to overcome to guarantee the healthy growth of trees.”

With its innovative design, proven strength, sustainable material and lower installation cost, Citygreen’s Stratavault™ system was chosen as an ideal solution for this project.

case study6 Green Square Library Citygreen

Project Methodology

Citygreen’s Stratavault™ system was utilised to reduce impervious coverage, improve stormwater management and nurture the healthy growth of trees at the entrance of the facility.

Made from 100% polymers, the open matrix design of Stratavault™ provided a healthy architecture of the soil, allowing the tree roots to grow well and absorb essential nutrients. Stratavault™ was also installed with minimal effort and costs due to its modules that easily snap together. There were no messy zip ties, screws or ground spikes required to assemble the product on site.

Furthermore, the design of this system paved the way for the trees to obtain the right amount of irrigation. All rainwater is properly absorbed and redirected towards the trees to provide sufficient water. Stratavault™ also offers stormwater management advantages which, in an urban environment, may help reduce flood risks and lessen pollution carried to local bodies of water.

“With Citygreen’s Stratavault™ system, we saw diminished compaction and excellent soil conditions were maintained for growing trees outside the Metro Transit Police Department.”

Soilvault system compared to structural soil

Project Outcome

The use of Citygreen’s Stratavault™ system resulted in the fast growth of healthy Honey Locust trees around the facility. In fact, some of the trees even outperformed those planted at the same time on the grass verge (as shown in the picture above).

As reflected in the Top Project of 2019 award, the thriving trees outside the police station have contributed to making the overall addition and remodel project such a success. The thriving urban trees enhanced the visual outlook by making everything look more vibrant and refreshing.

In just a few years from now, the Metro Transit Police Department will have a thick, green canopy of healthy adult trees that will deliver environmental, health and economic benefits – all thanks to Citygreen’s Stratavault™ system.

At Citygreen, we offer a wide range of cutting-edge urban landscape products like the Stratavault™ system.

Speak to us today. Our team can discuss how we can enhance your urban space into a greener and more thriving place, just like the Metro Transit Police Department in Minneapolis.

case study3 Green Square Library Citygreen

case study2 Green Square Library Citygreen

Using Stratavault for Residential Property in Milwaukee, Wisconsin US

Greener landscape for a residential property in Milwaukee, Wisconsin US

Omni Ecosystems, a green infrastructure company, was approached by a client who wanted to beautify their residential property at Milwaukee in Wisconsin, by creating a more natural appearance.

“With a desire to be totally immersed in nature, our client requested their landscape to be as natural as possible,” said Nicole Davis, the Project Owner.

In striving to achieve a perfect balance with the modernisation of the property’s facilities, they opted to plant iconic trees. Not only would these trees add touches of organic green to the area, they would also deliver a range of health benefits to the local residents too.

Citygreen’s Stratavault™ system was selected as the ideal choice for this landscaping project to ensure the trees would successfully thrive, despite the limited room available for growth onsite.

Aring7 Green Square Library Citygreen

Project goals

As the residence was an open 2.5-acre site over a ravine and a bluff, the priority for this landscape project was in establishing a connection to nature.

The client wanted the home to be naturally beautiful, so Omni Ecosystems committed to transforming all residential grey spaces into a harmonious, greener environment.

“Our primary goal was to breathe life back into the site in a way that was reminiscent of its past. So, we aimed to incorporate Southern Wisconsin hardwood forest trees (maple, oak and birch) and prairie ecology (tall grasses and perennials) to the property,” added Nicole.

Project challenges

Taking into account the added need for vehicular driveway surfacing, Omni Ecosystems was up against the challenge of finding a way to position a stretch of birch trees in a central courtyard surrounded by the residence.

They also had to consider getting the landscape profile right, which involved integrating the spaces required for ducts of utilities without losing the soil volume needed for healthy trees.

To address these concerns, they decided to use Citygreen’s Stratavault™ system. With its innovative design, higher strength and lower installation cost, it was the ideal solution.

Nicole said, “We chose Citygreen’s Stratavault™ because it had a great potential to manage all of our challenges. It was also more cost-effective than other competitors.”

Aring2 Green Square Library Citygreen

Project methodology

The open matrix design of Citygreen’s Stratavault™ system was effective in nurturing the architecture of the soil. As a result, birch tree roots were able to naturally grow and thrive without causing damage to the surrounding paved surfaces of the residence.

“We needed maximum volume for uncompacted soil – fortunately, Citygreen was able to solve that problem. Its structural component occupied only 10% of the soil volume, so 90% of the total volume was still available for future tree root growth,” Nicole explained.

Characterised by its interconnected modules, Stratavault™ also facilitated the applied load weight from above ground to be shared and the lateral strength to be maximised.

“Radiant heat and black locust paver units were installed on top of the Stratavault™ system. These can be quite heavy. Nevertheless, the solution didn’t fail to meet our project’s structural integrity requirements.”

The increased apertures of Stratavault™ also ensured that larger conduits, service pipes and aeration systems were supported, paving the way for utility systems (such as drainage, water and electric) to be properly installed and function correctly.

Aside from addressing the project’s initial challenges, Stratavault™ also provided the trees with the perfect amount of irrigation. The system allowed rainwater to be properly absorbed and redirected for the healthy growth of the trees, following stormwater management best-practises.

“The combined system provided stormwater management on-site, which then protected the fragile ravine ecosystem below.”


Project outcome

Thanks to Citygreen’s Stratavault™, the Milwaukee residential property was beautifully decorated with healthy Whitespire birch and Marmo maple trees. Its owners now fully enjoy the natural aesthetic and atmosphere created by the trees, while experiencing all the different benefits they offer.

“The project involved planting over a year ago. To date, the trees are still thriving, and erosion has also diminished in the ravine.”

By adding colour to grey space, the growing trees have added to the vibrancy of the home’s surroundings. They also made the home more liveable and sustainable for its residents.

Nicole echoed, “Working with this technology, we were able to deliver uninterrupted mass volumes of good soil and prosperous landscape. This helped us achieve our ongoing goal of providing the best and healthiest ecosystems to our clients.”

At Citygreen, our wide range of cutting-edge urban landscape products like the Stratavault™ system can transform your places to be greener, healthier and more sustainable too.

If you aim to transform your grey spaces just like what Omni Ecosystems did with this Milwaukee residential property, speak to us today.

Aring6 Green Square Library Citygreen

Download this case study as PDF to save on your device or to print for a later read.

Download Case Study Report as PDF


How Stratavault enabled the Success of Las Vegas 3rd Street Tree Planting Project

To revitalise the street sidewalks with improved architecture and overall landscape, the City of Las Vegas allocated $25M for their downtown street upgrade project.

3rd street las vegas Green Square Library Citygreen

Strong growth of diverse, healthy trees in a dry and hot environment

A significant part of this great initiative involved the 3rd Street tree planting project, which was intended to transform the intersections of Charleston Blvd and Bonneville Avenue into a vibrant walkable corridor.

With a $19.6M budget over a timeframe of 13 months, authorities had intended to rehabilitate the 3rd street roadway with trees so that residents and visitors could enjoy passing through it while exploring the city.

“The project’s goal centred on improving the streetscape. The 3rd Street will effectively connect our Main Street, which includes food and retail shops, to our business downtown district”

Brad Daseler, Urban Forester of the City of Las Vegas, stated.

“This would increase the apply, improve the commercial aspect and make this important section more visually memorable.”

Citygreen’s Stratavault™ system cultivated the way to ensure the success of this project by facilitating the strong growth of diverse, healthy trees along the urban environment found on 3rd Street.

3rd street las vegas3 Green Square Library Citygreen

Project goals

The rehabilitation of 3rd Street was led by the local contractor, Las Vegas Paving. The different goals prioritised by the project were:

  • Improving the pedestrian and biking experience downtown
  • Attracting new developments by beautifying the existing streetscape
  • Using a better approach to planting city trees
  • Optimising spaces for tree root growth and service integration

Matt Durham, the Project’s Landscape Architect, also added,

“The City of Las Vegas wanted instant impact with this project. They wanted a colourful street with mature trees that would provide a lot of shade. Due to the large amounts of paving in these streetscape environments and our challenging climate and soils in Las Vegas, streetscape trees are typically slow growing and don’t always reach the desired sizes.”

3rd street las vegas5 Green Square Library Citygreen

The common challenge of the Vegas environment

Growing trees in an urban environment with scarce soil and a challenging desert climate like Las Vegas has always been a major challenge for the 3rd Street project.

City trees were often cramped in planting pits, so it was a struggle for them to thrive, reach their desired sizes and provide large canopies of shade over the area. Trees were also prone to causing structural damage, resulting in more vehicular traffic and disrupted pedestrian movement, not to mention repairs.

The City had to solve all of these concerns and find a way to ensure their trees would have a conducive environment to grow and meet the project’s core objectives.
With the 3rd Street being a major part of the city’s street upgrade initiatives, those who were managing the tree planting project also had to take into account the spaces required for ducts of utilities, while providing the soil volume appropriate for trees.

3rd street las vegas4 Green Square Library Citygreen

An urban environment with a challenging hot and dry climate, Fremont Street (left) and Hoover Dam (right) in Las Vegas.

The project methodology

Fortunately, the Stratavault™ system from Citygreen was the perfect solution to address all of the needs of 3rd Street’s tree planting project.
The uncompacted soil space the Stratavault™ system provided was effective in building “sustainable architecture of the soil”. These soil cells were also designed to allow strong root growth without damaging the surrounding paved surfaces.

To meet the structural integrity requirements, The Stratavault™ system featured increased apertures that allowed for larger conduits, service pipe and aeration systems. Its modules were assembled to form an interconnected matrix that then enabled the applied load (weight from cars, street furniture and people, for instance) to be shared and lateral strength to be maximised.

The soil cells were also easily assembled and installed for maximum convenience – even without the use of zip ties, screws or ground spikes. To highlight the key benefits, Brad shared his thoughts on working with Stratavault™’s technology.

“We generally have tough compacted soils here, but Stratavault™ equipped our trees with a larger soil volume and a better chance at providing benefits to the city and our citizens. Now, our trees can have the soil and nutrient resources to grow large and live long lives, without limitations or risk to the surrounding property.”

3rd street las vegas2 Green Square Library Citygreen

The project’s outcome

The Stratavault™ system delivered positive outcomes for 3rd Street tree planting project, as the trees planted on it appeared evidently more nourished in comparison to those which were planted in native compacted soil.

Matt said,

“The trees look amazing – they look like they have been there for years! The City is happy, and I am excited to watch the landscape and the surrounding development fill in. He also attested that the Stratavault™ system paved the way for the city’s utility infrastructure to be upgraded. The Stratavault™ system provided protection for the utilities. It also supported the paving above without the need to make the soil inhospitable to roots.”
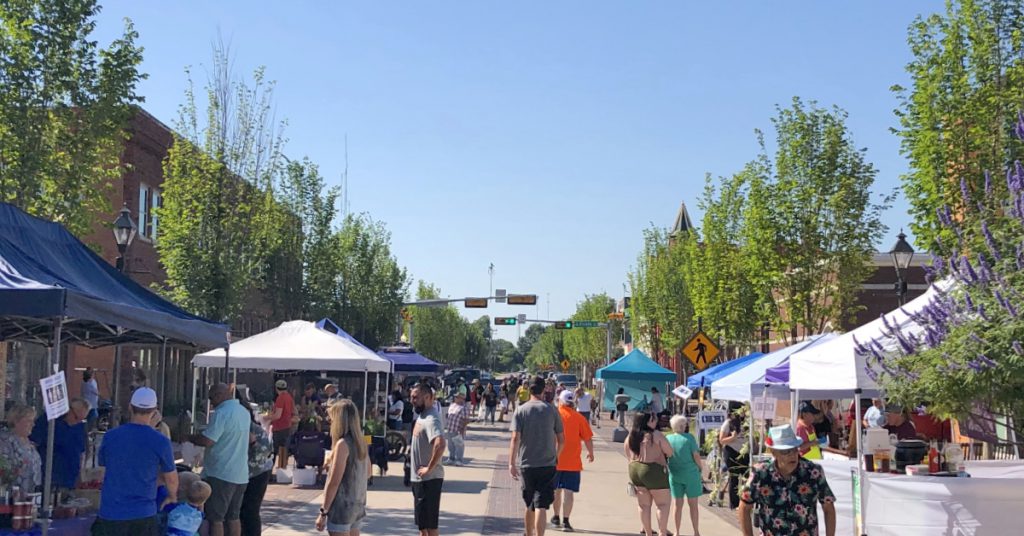
The City of Las Vegas believed that with thriving trees, their streetscape would be more inviting and accessible in the many years to come. The growth of large, long-living trees would also bring more comfort and safety for every resident and tourist.

At Citygreen, our wide range of cutting-edge urban landscape products like the Stratavault™ system can transform your communities to be greener, healthier and more sustainable too.
Download Case Study Report as PDF

3rd street las vegas6 Green Square Library Citygreen

How Stratavault paved the way for Mosaic Park’s renovation

Mosaic Park plays a big role in improving people’s quality of life. Many Cities find it challenging to provide enough healthy green spaces and parks for local citizens to enjoy.

IMG 22333 Green Square Library Citygreen

With residential buildings, busy streets and business infrastructure crowding the urban landscape, prioritising these green spaces for recreational activities and healthy living has unfortunately not been the easiest of tasks. However, this trend is starting to reverse.

For instance, The Arlington County Board recognised the crucial role their own Mosaic Park plays in improving people’s quality of life and bringing their diverse community together.

“Whether laying out to soak up some rays or challenging a neighbour to a friendly game of frisbee, Mosaic Park is uniquely positioned to support impromptu, casual usage.”

said Susan Kalish, spokeswoman for the county parks department.

Understanding the importance of the space, officials worked on a $6.08 million contract with Nastos Construction to renovate the park which included installing a playground, a multi-purpose playing field, open lawn space, an interactive water feature and a hard-scraped plaza.

The revitalisation project also aimed to expand the park’s shady green canopy by using Citygreen’s Stratavault to manage the healthy growth of trees.

Project goals

IMG 2233 Green Square Library Citygreen

According to the Arlington officials, the renovation was first discussed as early as 2008 but was delayed due to some cost challenges. When they received the green light and budget to pursue the project again, they decided to place a greater emphasis on achieving environmental sustainability. So, perhaps the delay was a blessing in disguise.

Part of the plan involved installing native plants in the surrounding planting beds, increasing lawn areas and collecting stormwater for passive irrigation purposes. The other was to treat additional stormwater run-off in two Bioretention areas at the south end of the park.

With a push from local residents to have more trees, the renovation project also focused on growing tree numbers in the space.

“While there are large areas of plantings for most of the trees, the trees at the north end of the plaza are planted within pavement. In order to provide sufficient soil volume for the trees, structural cells were installed under the paving.” Lauren Brandes, Project’s Landscape Architect Consultant at Oculus

Project solution and methodology

Providing adequate soil volume for trees is an essential factor to help them thrive and survive in an urban environment. When they are planted in cramped pits with poor subsoil, trees are deprived of the nutrients and space they need – impairing their growth and causing structural damage due to poor root systems.

To address this concern, the project utilised Citygreen’s Stratavault product. Stratavault offers trees the necessary soil structure and arrangement to ensure they have the right foundation and stability to grow well. It also enables a tree to accept, store and transmit the water, nutrients and energy it needs for its roots to propagate well. Lauren stated,

IMG 22331 Green Square Library Citygreen

“Originally a different structural cell other than Stratavault was specified for the project. However, the contractor pushed the use of Stratavault due to its ease of installation. After reviewing the installation requirements with the contractor, the design team agreed with the said proposal.”

Stratavault has been crafted specifically to reduce installation costs. Each unit is capable of snapping together quickly and easily to lessen the expense and effort needed for the shipping and assembly processes. Because its material is made entirely of recycled plastic, Stratavault also met the sustainability requirement of the renovation project, while being significantly stronger than other soil cell brands. Different pit sizes were also able to be created easily due to Citygreen’s Stratavault, including: 11.1 x 3.6 x 0.8m and 12.6 x 4.35 x 0.8m and 5.85 x 2.85 x 0.8m and 9.6 x 6.6 x 0.8m.

IMG 22332 Green Square Library Citygreen

Project outcome

The Mosaic Park, located at 538 N. Pollard Street, is now divided into two main areas: the first one is a hard-scaped plaza with an interactive water feature to provide an urbanised edge to the park and flexible space for community events, while the other is a playground and a multipurpose field to offer safe areas for active play. Since its opening in late September 2020, residents and visitors have been consistently in awe of the improved green spaces and increased number of growing trees in the park – mostly, Honey Locust trees. At Citygreen, we provide cutting-edge urban landscape products like Stratavault to transform grey spaces into greener ones that are more sustainable, visually appealing and beneficial for every citizen in the community.

“It is our hope that the trees will provide shade to the plaza as they mature, and that the Stratavault system will help the trees grow faster than without the additional soil volume.” Lauren Brandes, Project’s Landscape Architect Consultant at Oculus

Download Case Study Report as PDF

IMG 22335 Green Square Library Citygreen

University of the Sunshine Coast

Creation of Smart Green Infrastructure, for university community

Book a Discovery Meeting Download PDF

‘Shade-amenity’ & ‘green’ canopy, a critical element of any urban centre in Queensland, is afforded priority within The Mill, ensuring healthy, thriving canopy trees, now and for future generations.

University of the Sunshine Coast has been enabled by providing optimum growing conditions for trees - provision of 1.2 km of continuous soil trenches (utilizing modular soil cells - Citygreen's Stratavault) and 1.2 km of continuous planting beds. Soil cells are also incorporated within street tree bioretention pits.

The competing demands of ‘above-ground’ amenity versus ‘below-ground’ infrastructure were ever present throughout the design process, and more so due to the proliferation of services in this primary urban centre, which included smart city and region-wide infrastructure. A collaborative & iterative process, in particular with the principal consultant & civil engineer, Advisian, enabled the collective requirements for ‘amenity’ and ‘servicing’ to be met.

1582528868196 University of the Sunshine Coast Citygreen

1582532029338 University of the Sunshine Coast Citygreen

The key to delivering this outcome was early-engagement/agreement about the importance of creating 'amenity value', and construction budgets to achieve the same.

As the first stage of the new development, it was imperative that the design set the benchmark while being flexible in its function to provide for new users, a growing regional community and evolving values and technologies.

Stage 1 is part of the broader 460 hectare Priority Development Area, encompassing the former paper mill, suburbs of Petrie, Kallangur and Lawnton, and anchored by Moreton Bay region’s first university campus - University of Sunshine Coast. Other expected uses include commercial, civic buildings, residential development, public parklands, sporting facilities and a substantial environmental zone.

Source of content: Written by Nader Ibrahim, Director at O2LA

Revitalisation of Downtown Ennis, Texas with Stratavault

Stratavault System paved the way for the revitalization of Downtown Ennis

A ‘Green Streets’ approach was taken for the design of infrastructure and making Dallas Street, in Ennis, Texas more accessible and beneficial to downtown residents and tourists alike.

Ennis Green Square Library Citygreen

Development of the City’s Masterplan

Downtown Ennis, located 25 minutes south of Dallas, is known for its 19th-century historic architecture and iconic brick streets.

It was once a bustling urban hub for the agricultural economy until the construction of the I-45 bypass combined with changes to the agriculture industry shifted development and commercial activities away from the region. David Newman, from MESA Design Group said

“The construction of the l-45 bypass resulted in a decline in population and economic vitality. Despite this shift, Ennis retained much of its downtown fabric.”

With its current population of over 20,000, the city was now looking to cultivate its residential growth again. In fact, the demand for work, leisure and mixed-use spaces was starting to increase – making investors interested in Downtown Ennis once more.

In anticipation of this future growth, the City developed a Downtown Master Plan, serving as a guide for future development and economic revitalisation. This included redesigning their own streetscape.

Through Citygreen’s Stratavault™ system, the project commenced at Dallas Street to make it more attractive, accessible and beneficial to downtown’s residents and tourists alike.

Innes 2 Green Square Library Citygreen

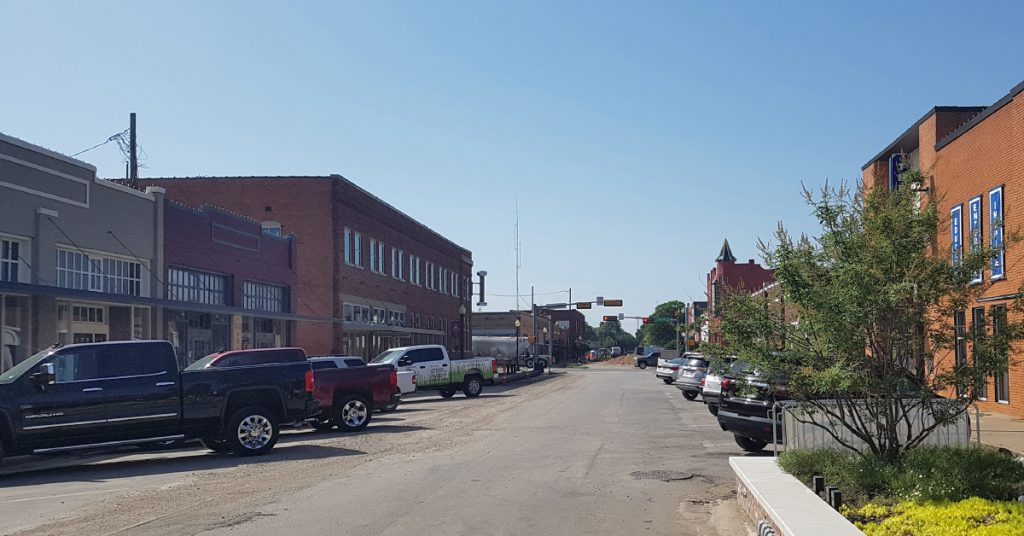
Dallas Street before project commenced

Project goals

The overall objective of the Downtown Master Plan centred around establishing more investment opportunities for existing and new local businesses to nurture economic growth for the city.

In order to achieve this, the following project goals were set:

  • Beautify the downtown area to make it a tourist and entertainment destination
  • Mitigate physical barriers that restrict movement
  • Ensure that the pedestrian experience is enhanced, without ruining the historical and cultural heritage
  • Heighten the safety, serviceability and comfort of the downtown’s streetscape
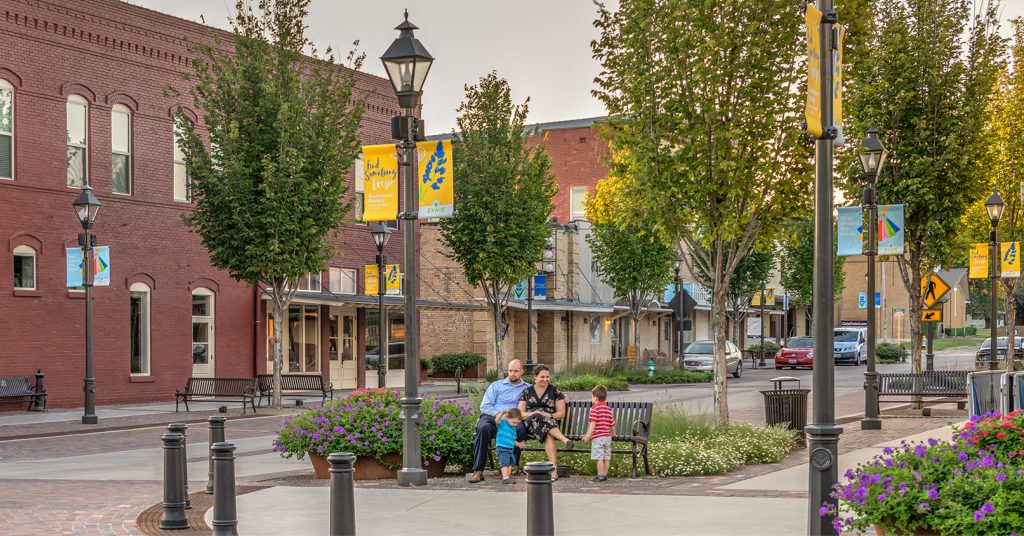
  • Make the city’s urban environment conducive for the growth of large, long-living trees

Drawing from these goals, the design focused on creating a modern, active and dynamic downtown that prioritised the pedestrian experience, celebrating the rich history and cultural heritage of downtown, while accommodating vehicular needs.

The redesigned downtown streetscape environment was also designed to encourage visitors to have authentic and unique experiences, distinguishing itself from the commodity-based retail environment of the nearby I-45 corridor.

Ennis case study images Green Square Library Citygreen

Dallas Street under construction

Project methodology

From the start, the city faced several constraints including a limited budget and a tight construction schedule. They also had to take into account the existing cast iron and historic brick threshold that had to be preserved, all while creating an accessible and barrier-free streetscape.

Keeping these challenges and project goals in mind, they opted to utilise the Green Streets approach. A ‘Green Streets’ approach was taken for the design of infrastructure and pedestrian improvements, in response to the goals of increasing safety, serviceability, comfort and beauty.

This meant replacing the impermeable curb and gutter section with a suspended paving system – that is, Citygreen’s Stratavault™ system. David said,

“The project evaluated the pros and cons of the typical approach with structural soil and suspended paving. It was determined that the best value would be the suspended paving system. We then compared the products on the market and chose the Stratavault™ system based on reviews, input for construction economy and cost,”

said David Newman, from MESA Design Group.

Innes website Green Square Library Citygreen

Design & Construction

To implement Phase I (design and construction) of the project, MESA Design Group and the City of Ennis also collaborated with the team from Gresham Smith headed by Engineer, Tim O’Brien. According to Tim,

“It’s a true team effort. MESA provided the landscape design for Phase I of the master plan implementation, while we supported their efforts by providing water, wastewater and stormwater utility design as well as civil and site design.”

MESA also enlisted the help of Construction Ecoservices and Fain Construction to equip the city’s trees with adequate soil volume to address concerns regarding pavement heaving and underground utilities.

Led by Construction Ecoservices distributor, Anthony Kendrick and Fain Construction’s installer, Noel Sanchez, permeable pavers were installed on top of soil cells to capture sheet flow from the buildings before entering the storm drain.

The system created an organised utility infrastructure corridor that facilitated repairs and maintenance, and provided a structural system supporting a permeable paver section, capable of supporting heavy duty vehicular loading. The soil mix specified as part of this system provided a high percentage of void space, optimising the growing environment for street trees and understory plantings. It also provided stormwater filtration, groundwater recharge and detention.

The Solution was Stratavault

The Stratavault™ system from Citygreen, with its affordability and eco-friendly attributes, served as a perfect solution for the requirements of Downtown Ennis. The streetscape design provided preserved and highlighted the historic beauty of the city.

The sustainable features of the system also optimised the growth of urban trees and developed the city’s stormwater detention ability. In total, there are now over 45 different plant species throughout the downtown, all of which are native or adaptive to the region. An alley of Princeton American Elm trees in the Stratavault™ system line the street, providing a cathedral-like corridor of cool, dappled shade in the hot summer months, and allowing warm sunlight through in the cool winter months. Decorated in holiday lighting, the trees will serve as a grand sculptural lighting display during the annual ‘Lights of Ennis’ holiday festival.

Downtown Ennis’ 19th-century vintage charm, together with the benefits delivered by the 21st-century green infrastructure of Citygreen, has now been consistently attracting more visitors and investors into the city. This influx is expected to continuously support the area’s variety of retail, restaurant, entertainment and residential businesses, making the local economy thrive in the process. The design of Dallas Street now offers a mixture of intimate and casual public spaces, as well as a variety of outdoor dining and gathering spaces suitable for activities and events throughout the year, including festivals, street markets and musical and theatrical performances.

“The key benefit that the Stratavault™ system offered was the opportunity to have mature canopy trees in the urban environment, while also offering green infrastructure components such as capturing stormwater on site. It was also reasonably easy for the contractor to understand how to install it too,” David said.

Citygreen is beyond grateful to be involved in such a significant project by the City of Ennis. In revitalising the beauty of Downtown Ennis, it has also been a privilege for us to work with MESA Design Group, Gresham Smith, Construction Eco Services and Fain Construction.

At Citygreen, we have a wide range of cutting-edge urban landscape products like the Stratavault™ system that can make your communities greener, healthier and more sustainable. If your goal is to optimise your city’s potential, speak to us today.

Download Case Study Report


Ennis case study images3 Green Square Library Citygreen

Ennis new Green Square Library Citygreen

Ennis new2 Green Square Library Citygreen

Ennis new3 Green Square Library Citygreen

Ennis new4 Green Square Library Citygreen


Load More...

“Great customer service, quick response times and a very in depth QA system with constant support.”

- Laura Wiesenekker, Project Engineer, Densford Civil -

“Citygreen is a very professional  business, and I found everything was great in terms of deliveries, product supply and information. It was all forthcoming and helped us to complete the project.”

- Keith Burns, Architect/Designer, Keith Burns Architect -

“Citygreen offered training and invaluable technical assistance during the works.”

- James Callan, Estimating Manager, Complex Co Pty Ltd -

“Our experience, in working with a Citygreen Design Studio was second to none. We found responses from the design studio to be very timely, and technically thorough. We went backwards and forwards a number of times, looking at different iterations of the design and, nothing was too much trouble to examine and explore different possibilities. I would highly recommend the Citygreen Design Studio to any future client considering using your services.”

- Sandra Smith, Principal Landscape Architect, City Of Monash -

“We are big on compliance on all projects, and the fact that their SmartCertify cloud platform covers all bases, and supports their 20 year warranties, is critical – especially that these pits are being installed under roadways and footpaths.”

- Johny Purkaystha, Civil Program Engineer, Central Coast Council -

"I reviewed all the previous projects that we have installed in the past couple years using your product and I can happily report back that we have 0% mortality in the soil cells, which is incredible!"

- Brendan Wilton, CEO, Trim Landscaping, Bedford, Canada -